Leave a Message

Thank you for your message. We will be in touch with you shortly.

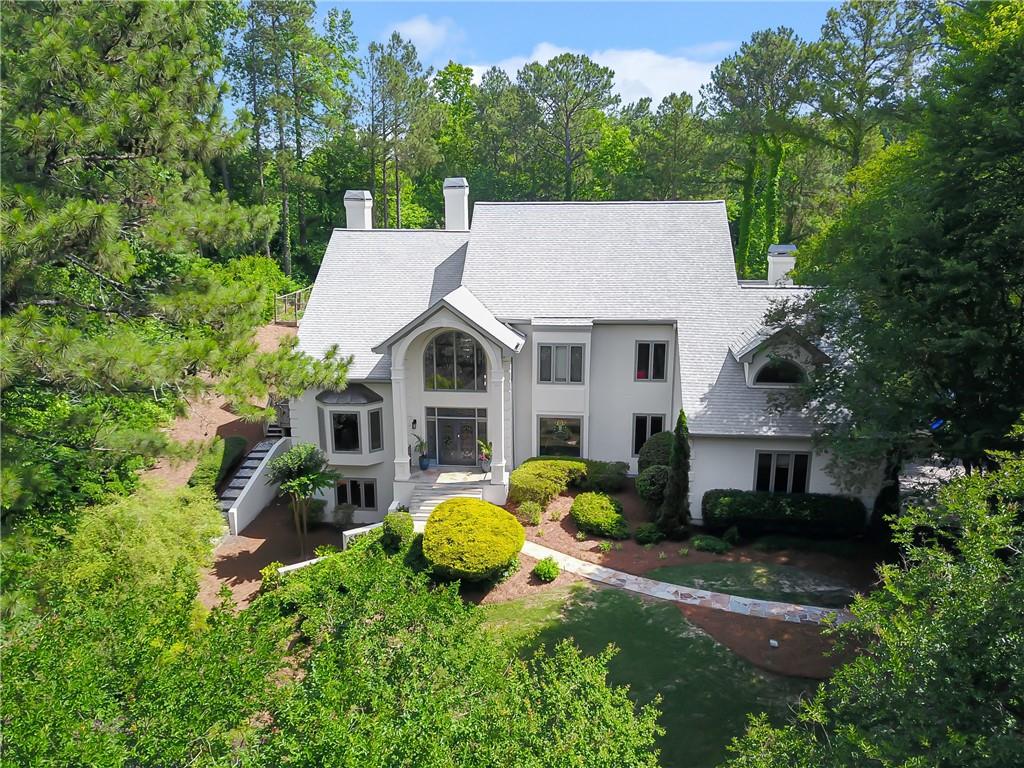
Aerial view of a white two-story home with an arched entrance and landscaped grounds among mature trees.
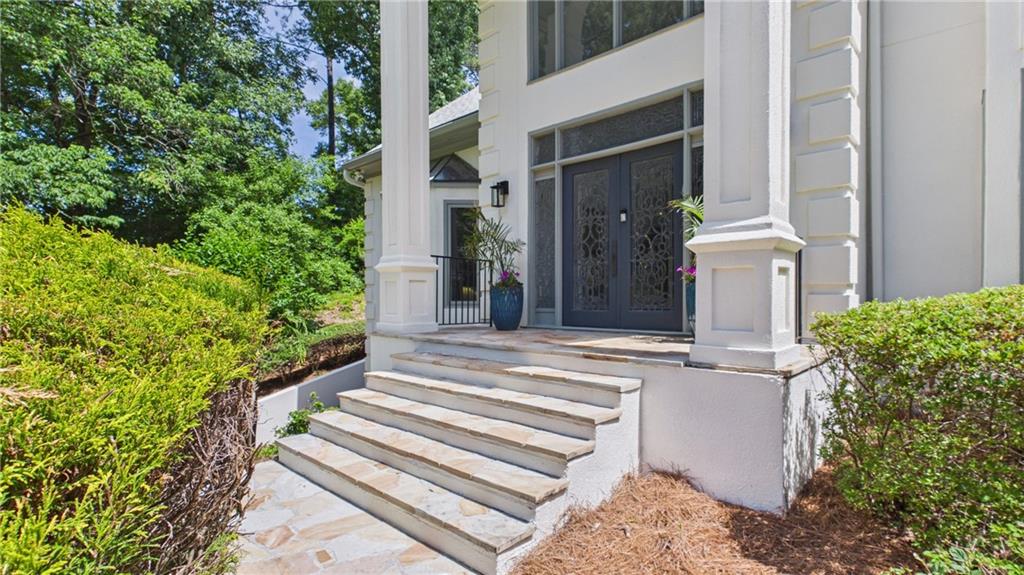
White house entrance with broad stone steps, tall columns, and dark double doors.
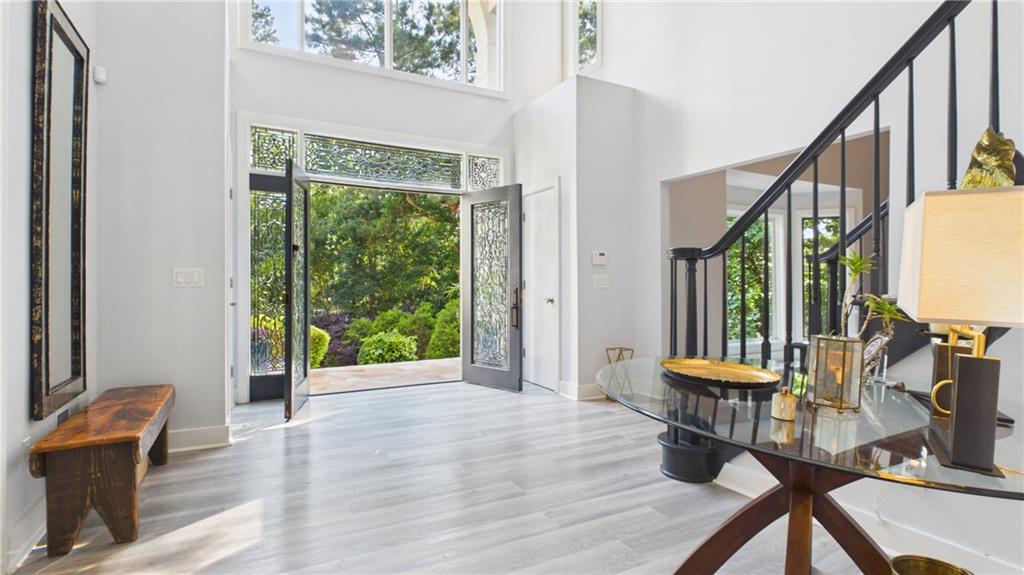
Bright two-story foyer with open glass-paneled entry doors and a black-railed staircase.
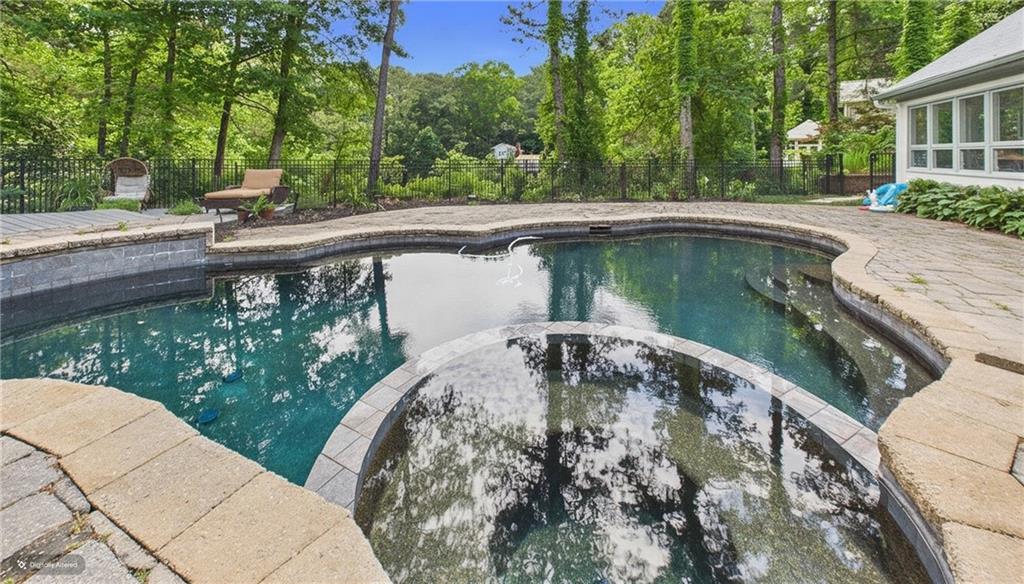
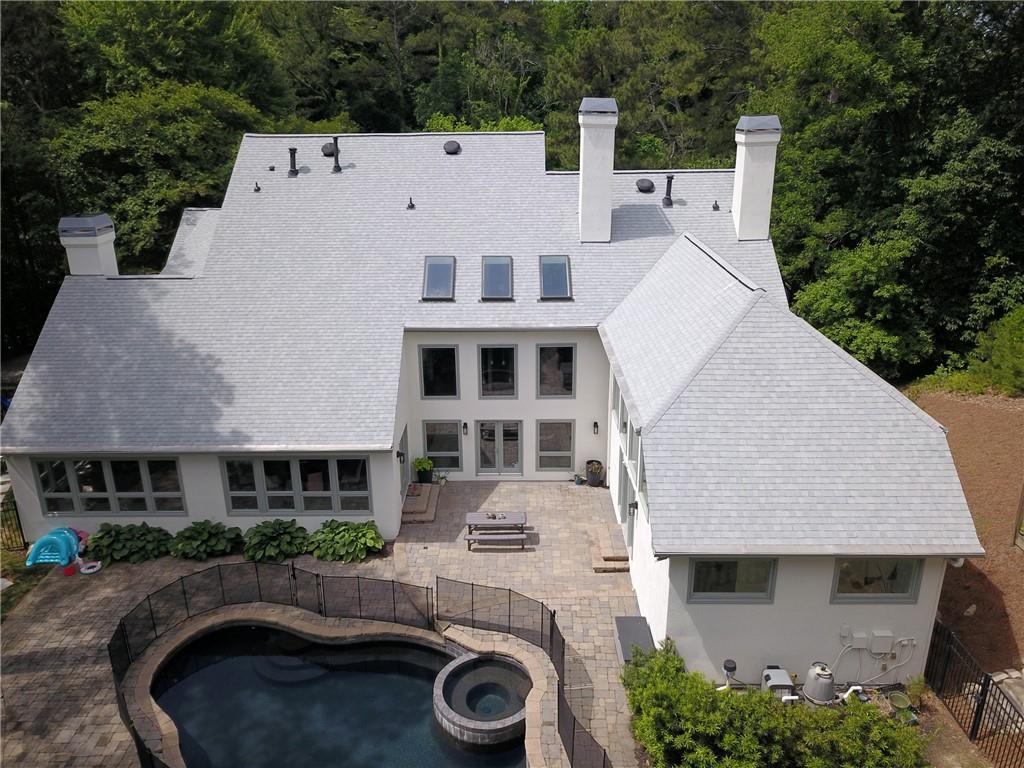
Backyard swimming pool with a raised circular section, stone patio, and wooded surroundings.
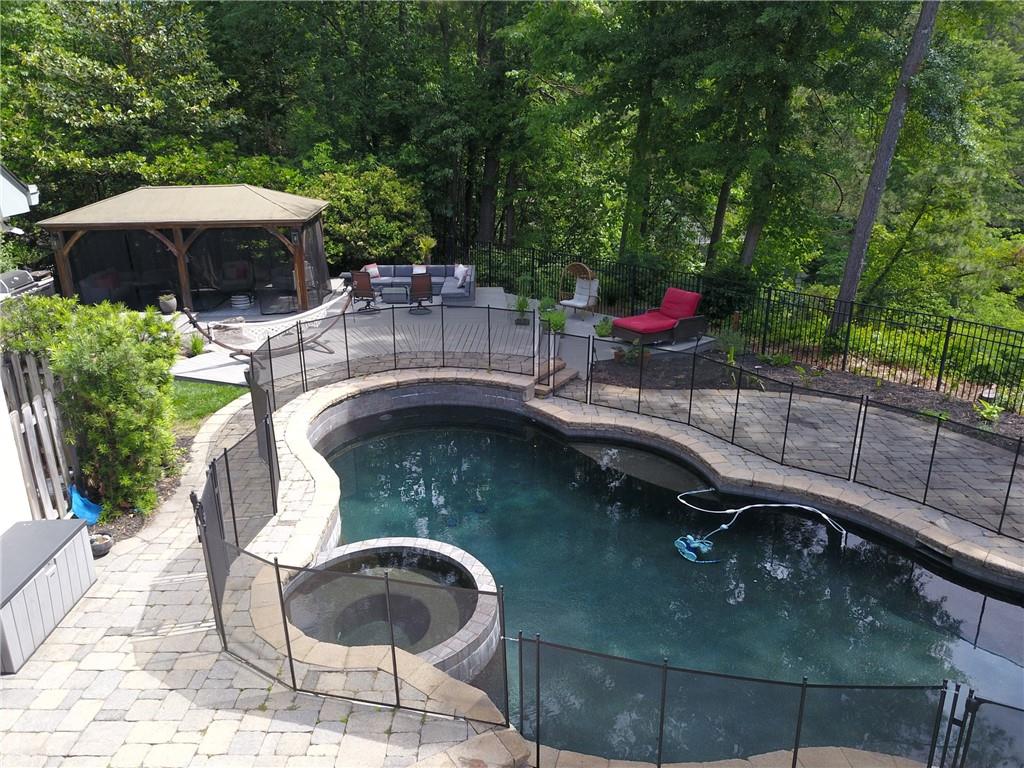
Backyard swimming pool and circular spa with stone patio, safety fence, and wooded surroundings.
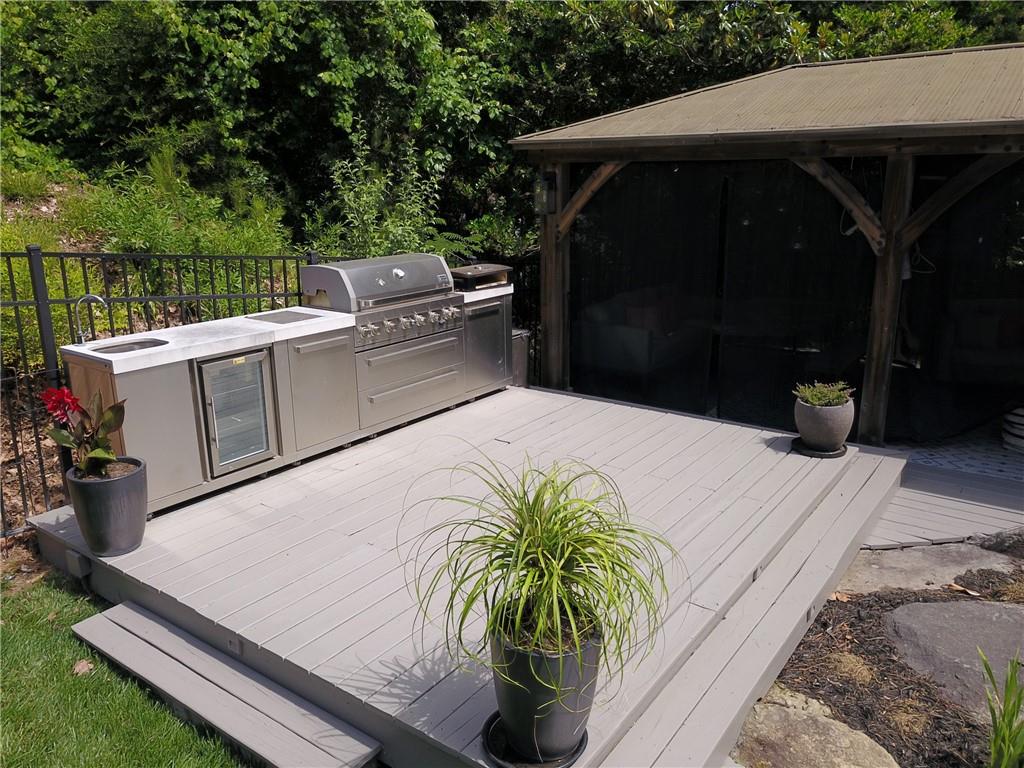
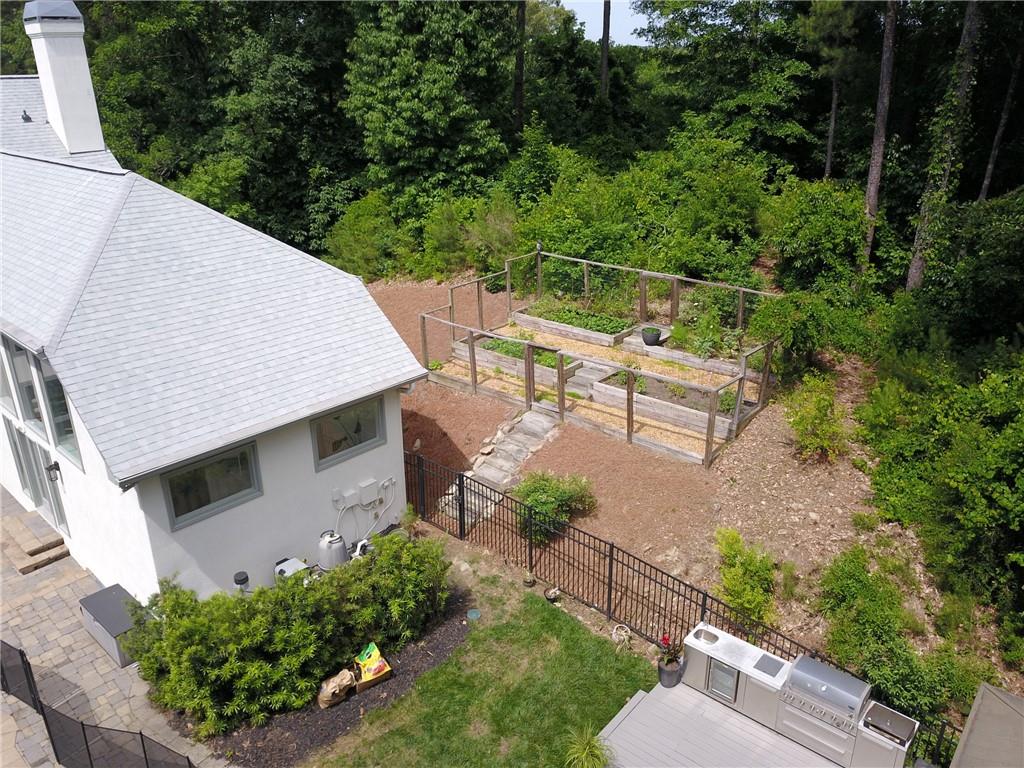
Raised backyard deck with a stainless-steel outdoor kitchen and grill beside a screened pavilion.
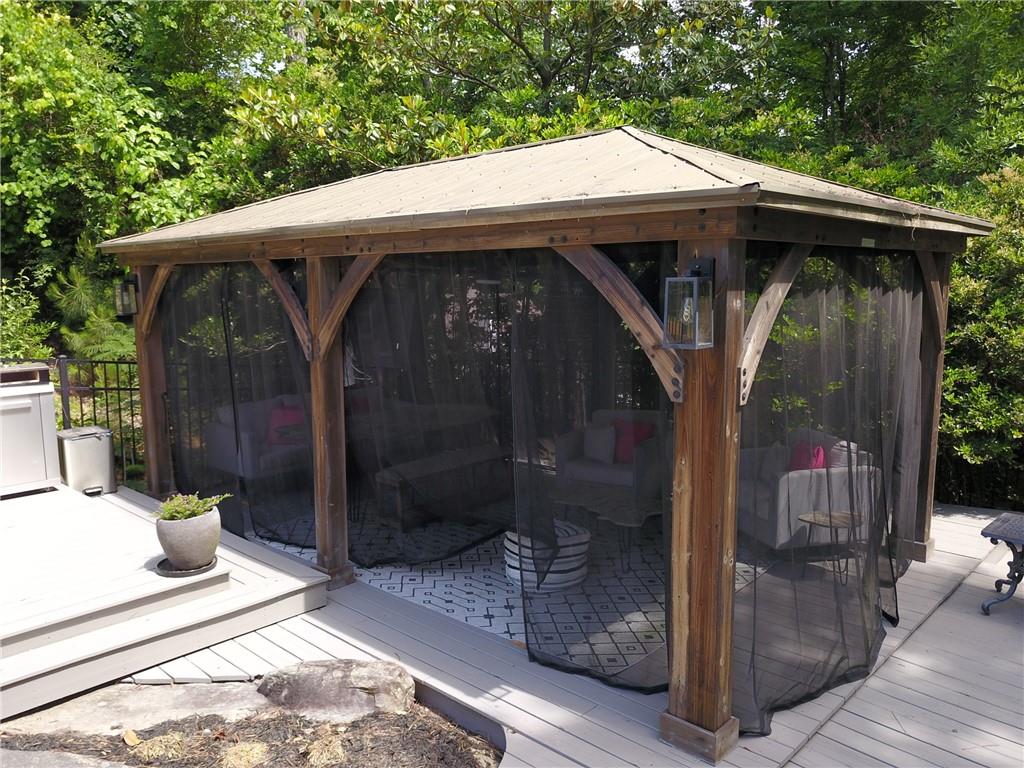
Screened wooden gazebo with seating and a patterned rug on a deck surrounded by trees.
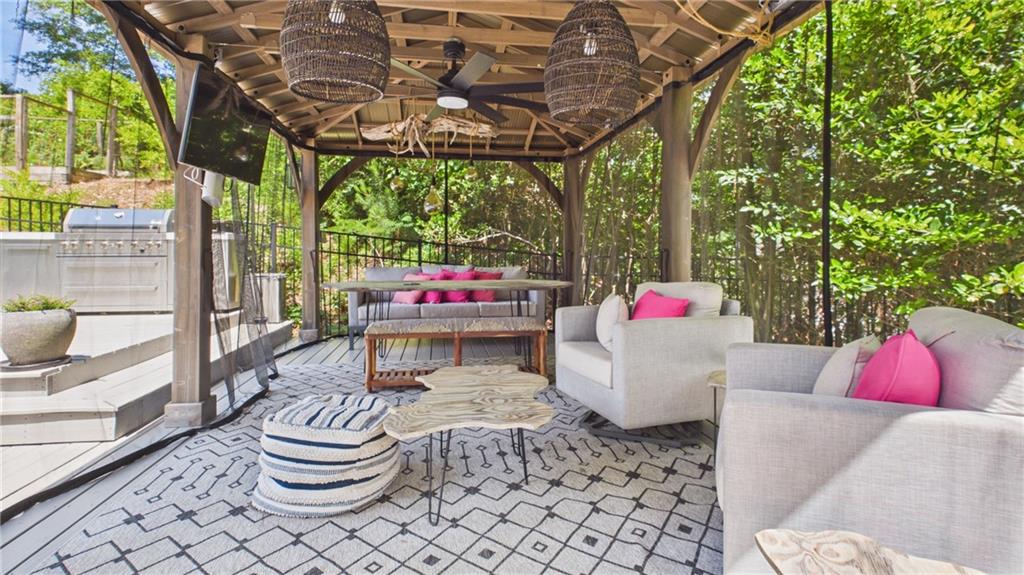
Covered outdoor patio with cushioned seating, patterned rug, and built-in grill.
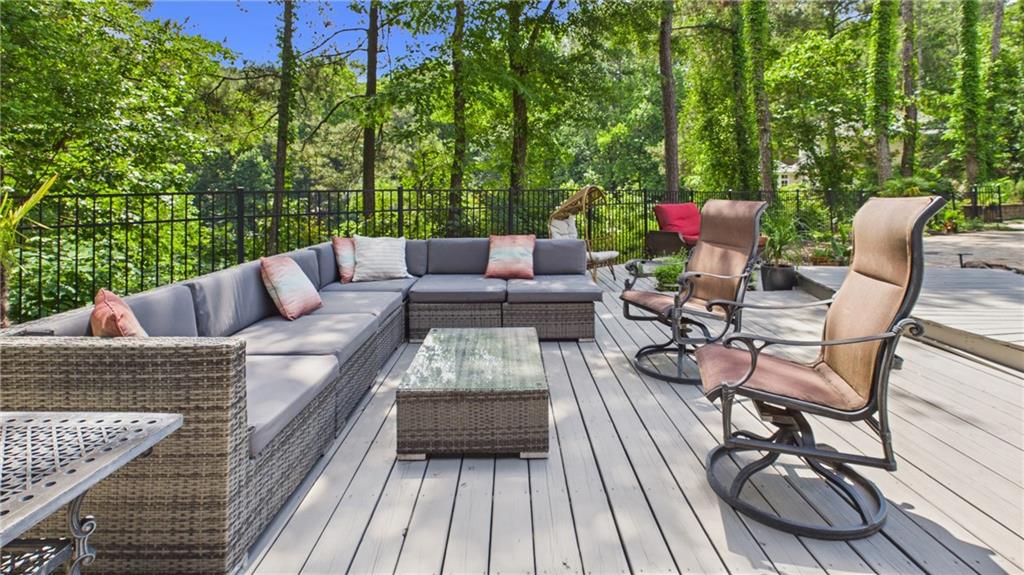
Wooded deck with a gray wicker sectional, glass-top coffee table, and reclining chairs.
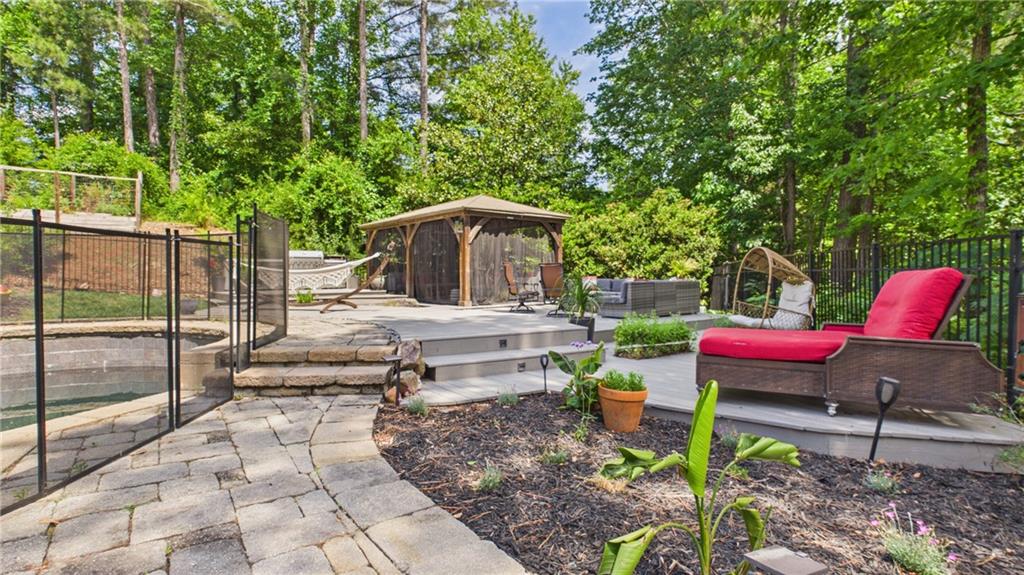
Fenced backyard pool and patio with a raised deck, wooden pavilion, and red-cushioned lounge chair.
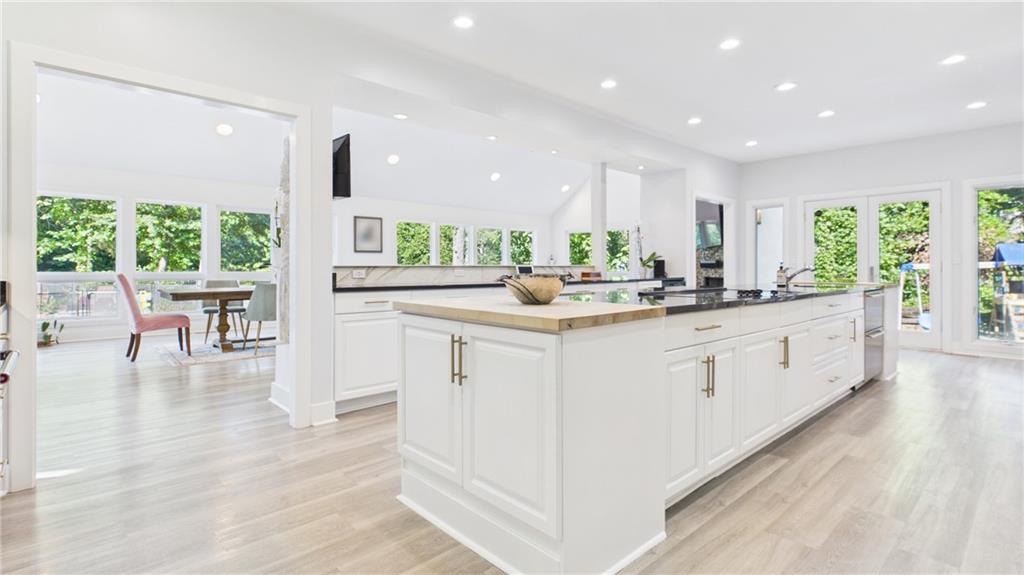
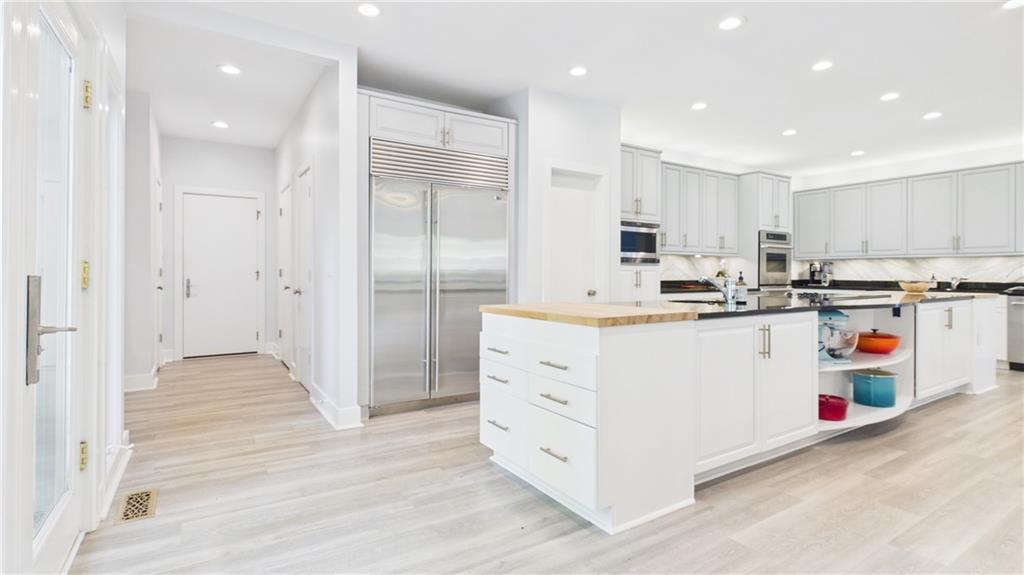
Bright white kitchen with a large island, light wood floors, and windows overlooking greenery.
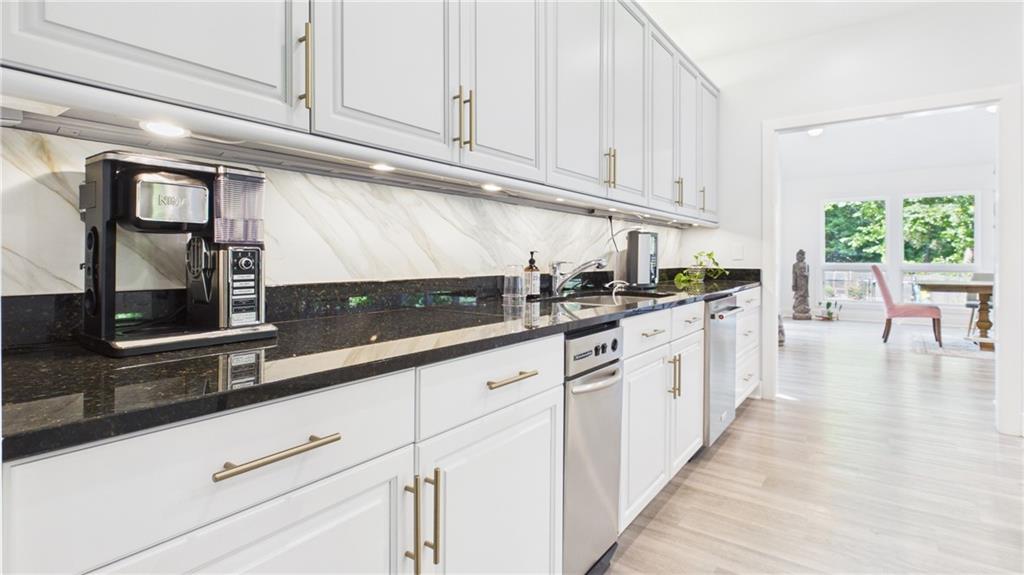
Modern kitchen with white cabinets, black countertops, veined marble backsplash, and stainless steel appliances.
Bright white kitchen with a large island, stainless-steel refrigerator, and colorful cookware on open shelves.
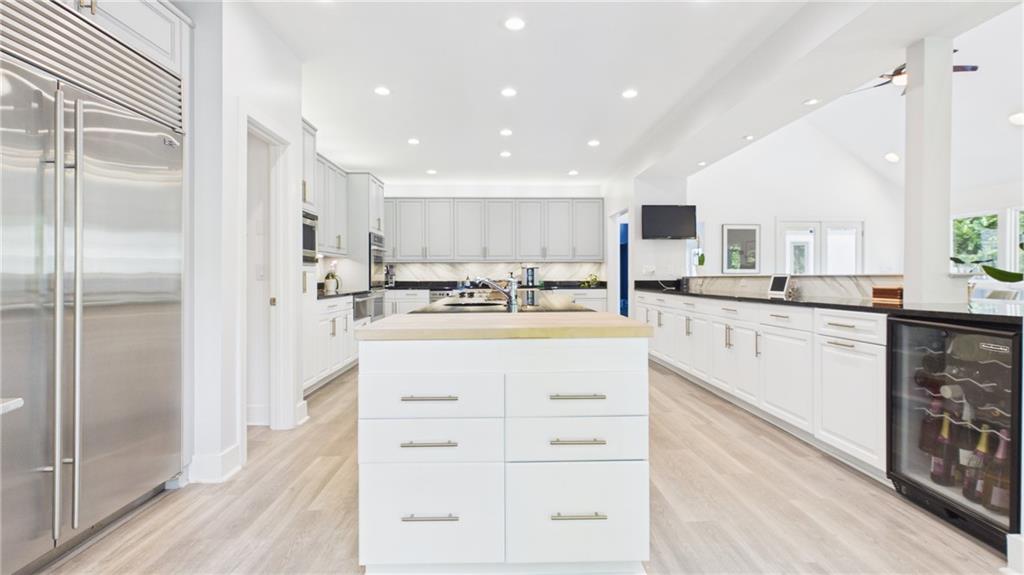
White kitchen with a large island, stainless steel refrigerator, and built-in wine cooler.
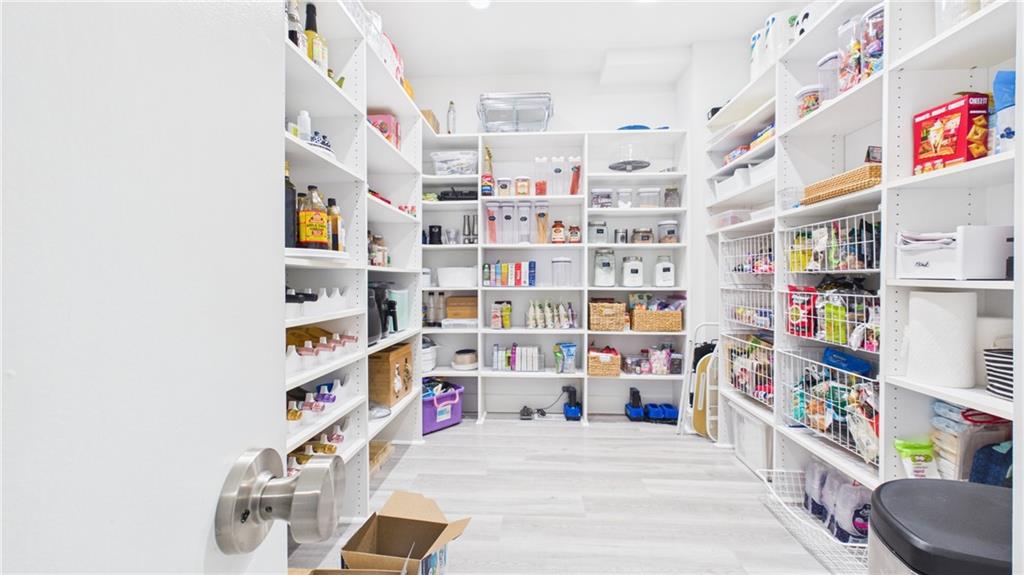
Walk-in pantry with white built-in shelves stocked with food and kitchen supplies.
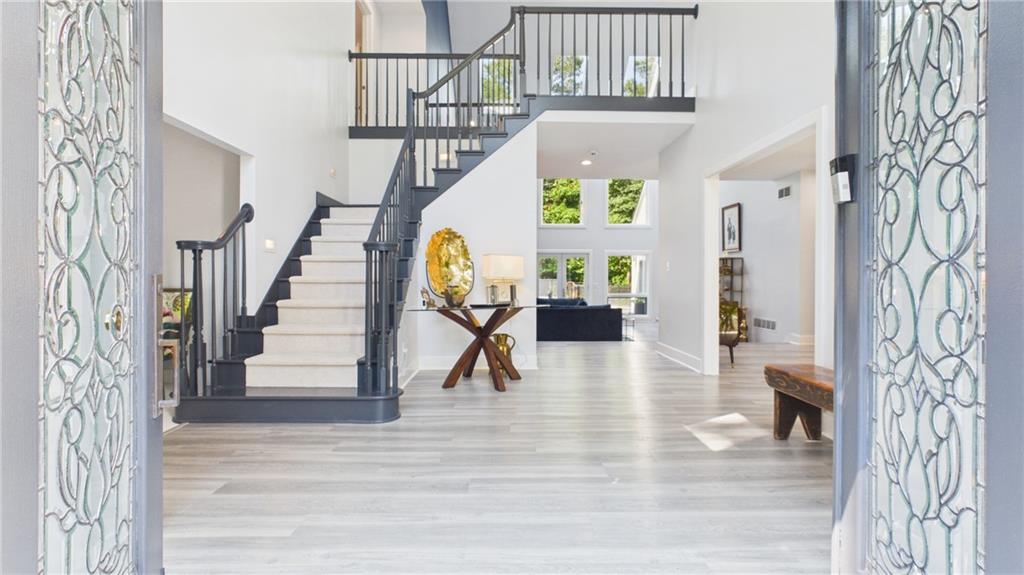
Two-story foyer with decorative glass doors, pale wood floors, and a dark-railed staircase.
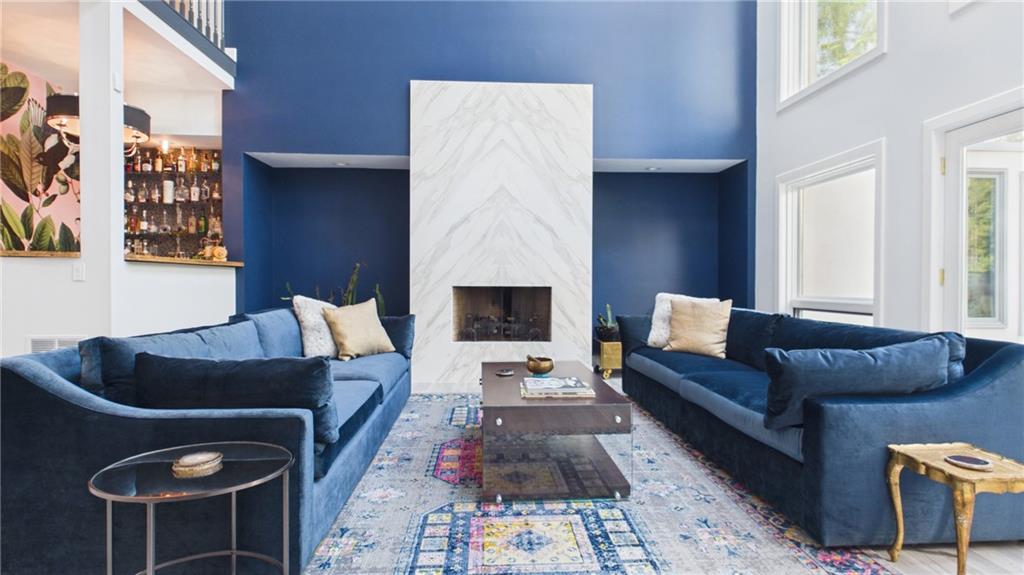
Living room with deep-blue sofas, a tall marble fireplace, and a colorful patterned rug.
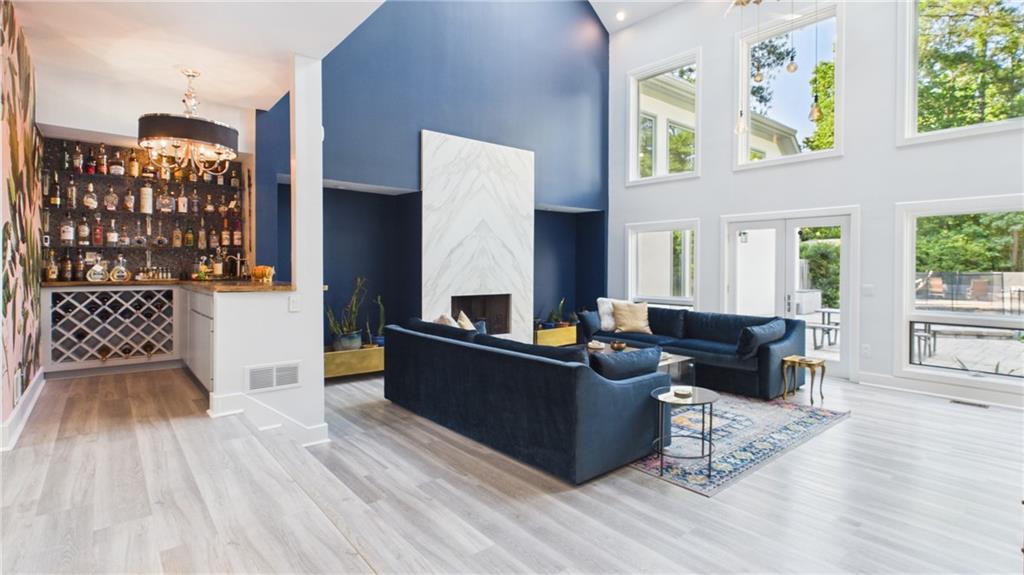
Double-height living room with blue sofas, a tall marble-look fireplace, and an adjoining built-in bar.
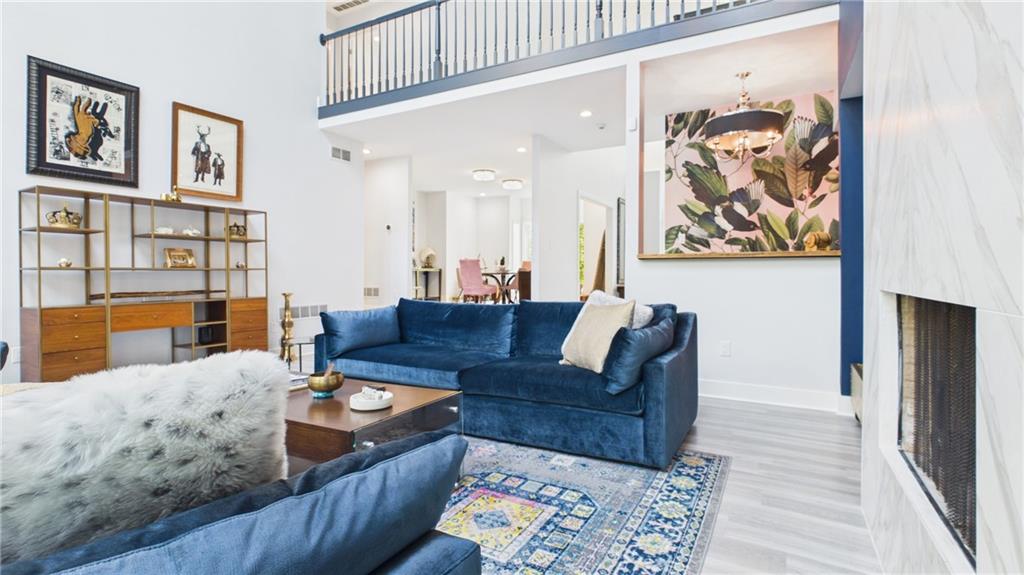
Living room with blue sofas, a colorful patterned rug, botanical art, and a marble fireplace.
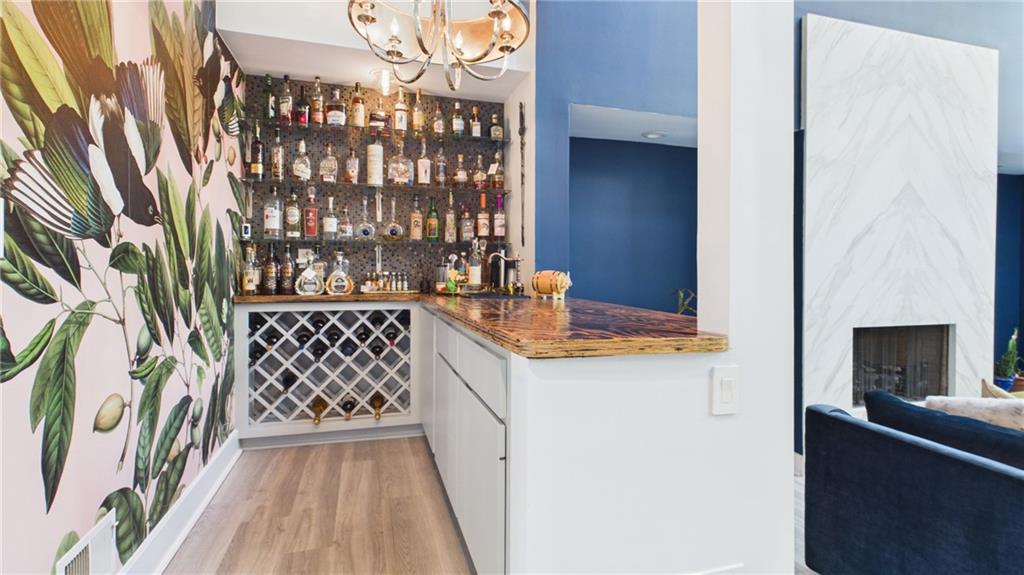
Home bar with botanical mural and wine rack beside a marble fireplace.
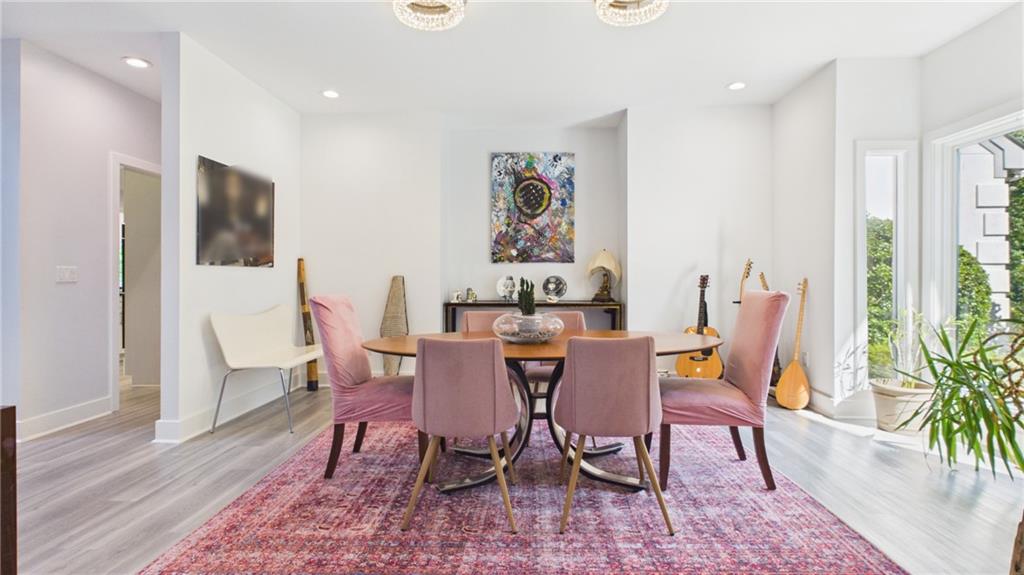
Dining room with a round table, pink chairs, colorful artwork, and guitars.
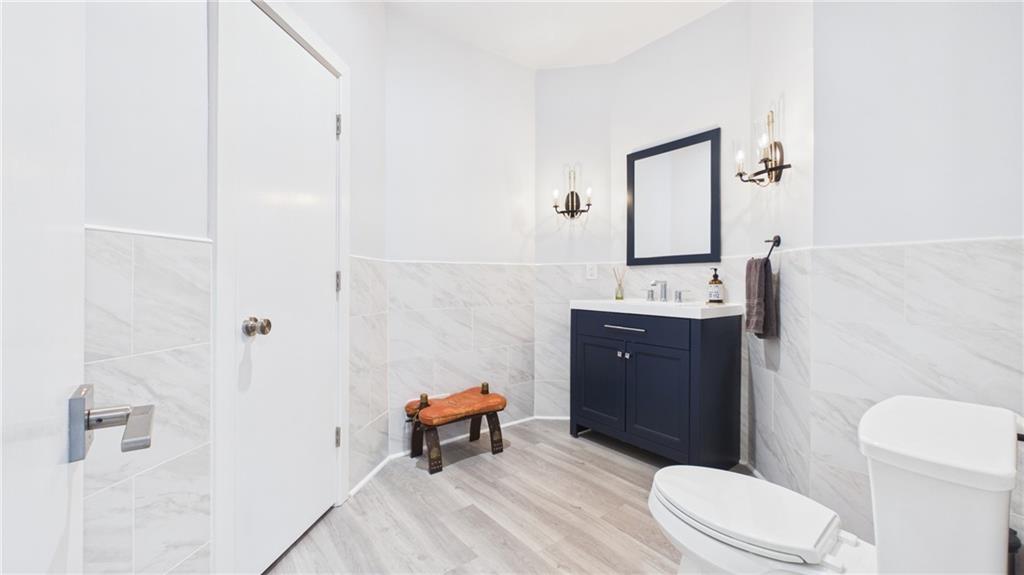
Bathroom with a navy vanity, marble-look tile, framed mirror, and wooden stool.
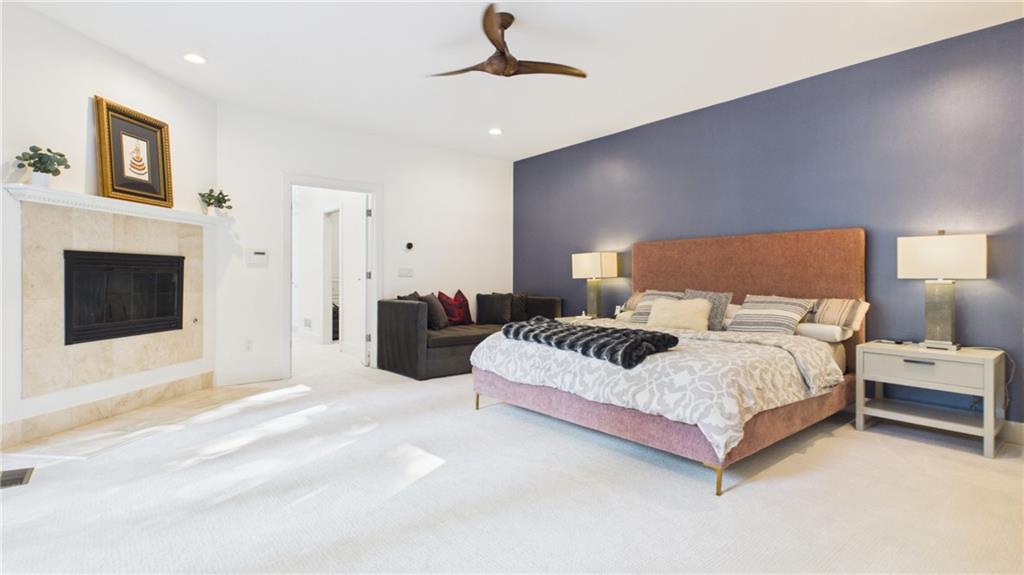
Spacious bedroom with a large bed, blue accent wall, fireplace, and sitting area.
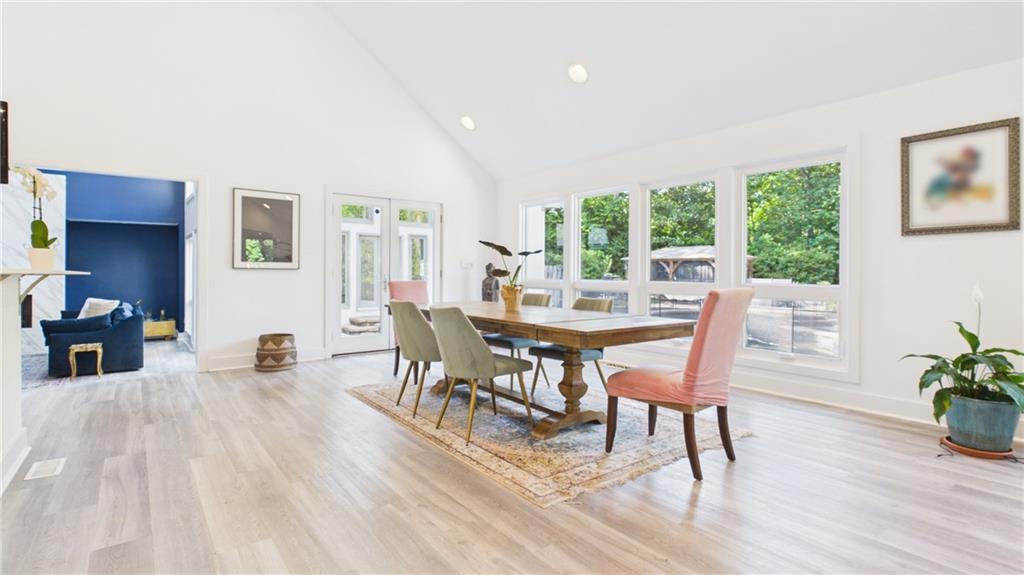
Dining room with a wooden table, large windows, and an adjoining living room with a blue accent wall.
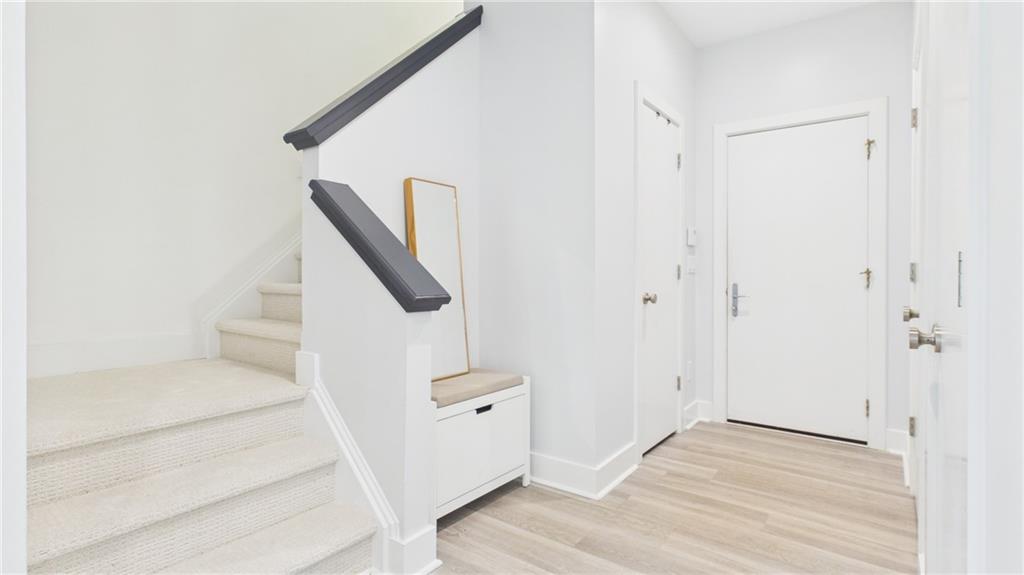
Entry foyer with a carpeted staircase, built-in bench, and white front door.
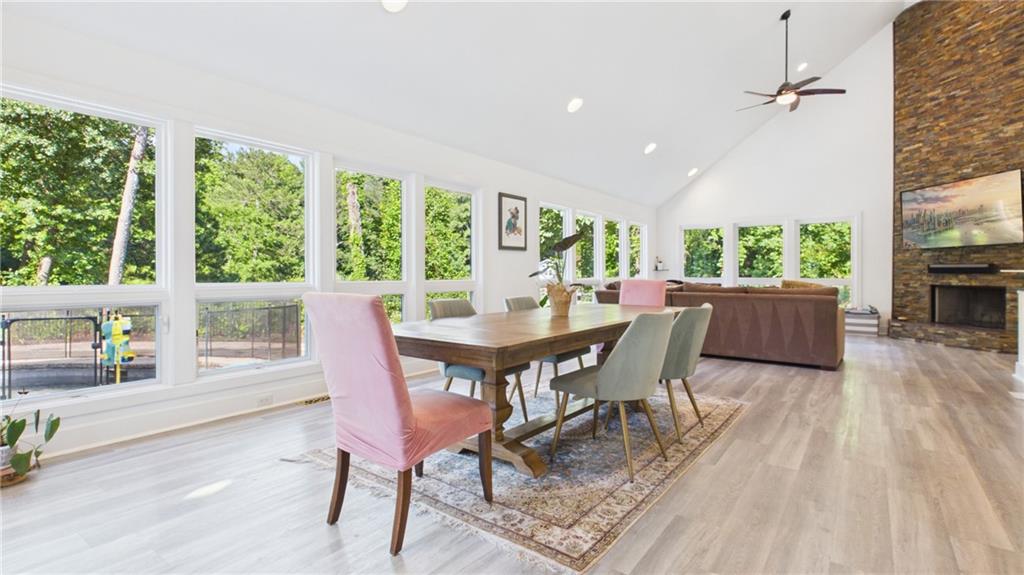
Dining area with colorful chairs, expansive windows overlooking trees, and a stone fireplace.
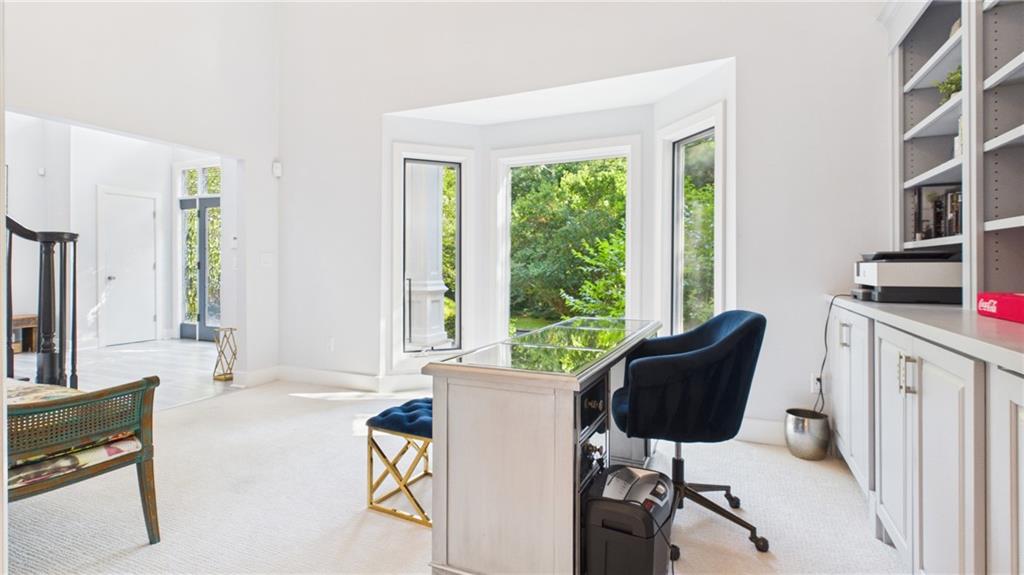
Bright home office with built-in white cabinetry, a glass desk, and tall windows overlooking trees.
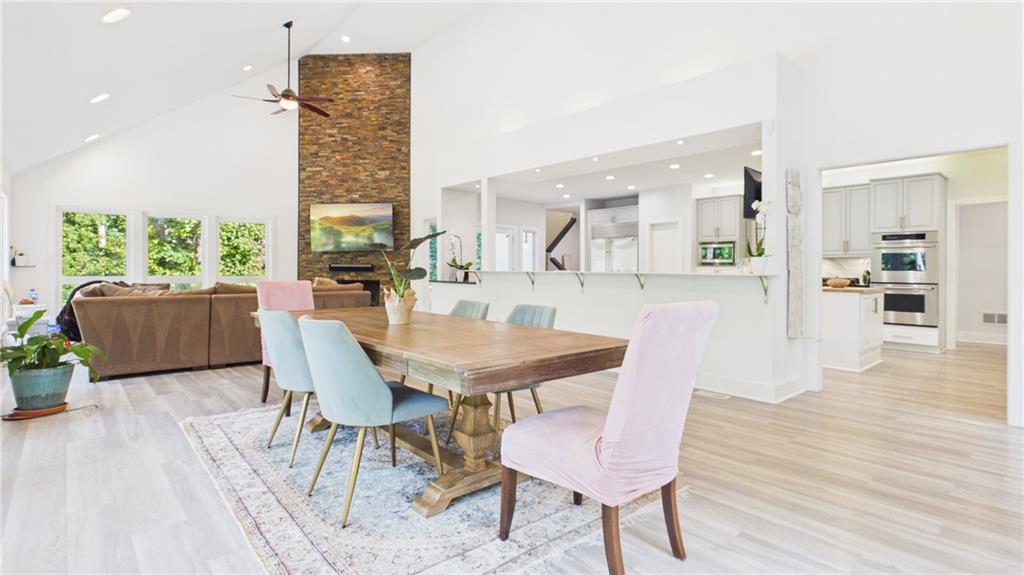
Open dining and living area with pastel chairs, stone fireplace wall, and bright white kitchen.
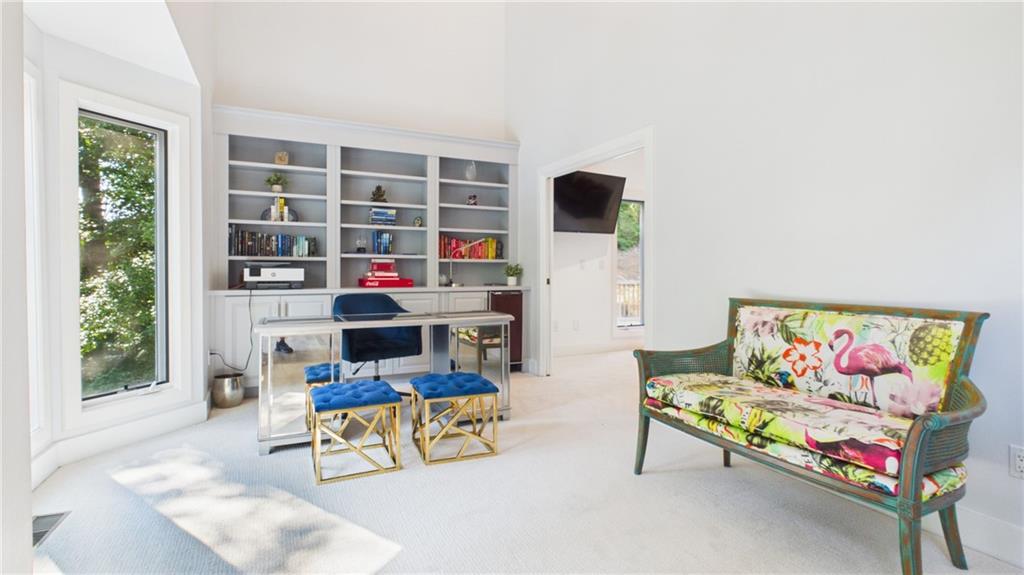
Bright home office with built-in bookshelves, a desk, blue stools, and a colorful floral loveseat.
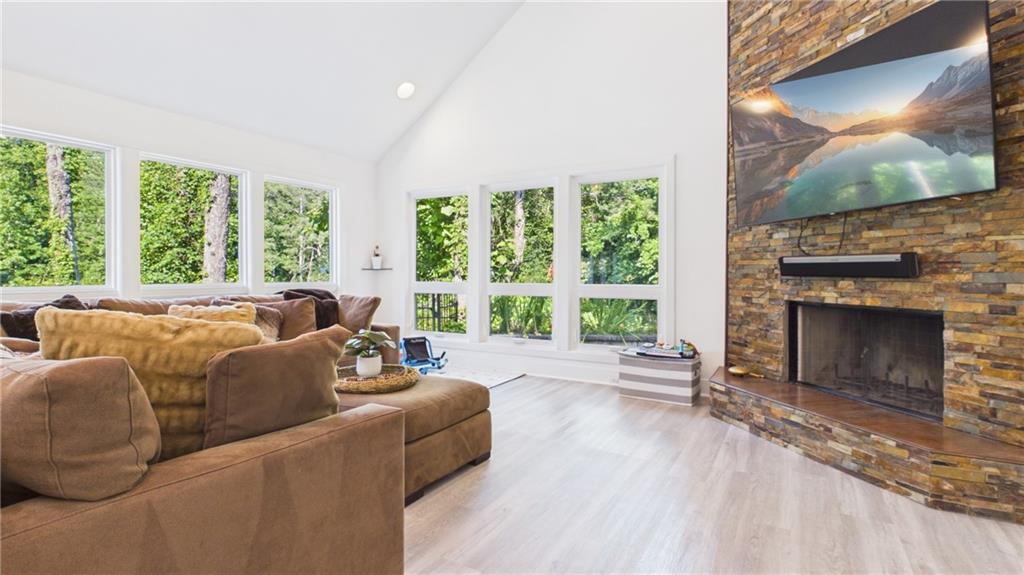
Living room with a brown sectional, broad windows overlooking trees, and a stone fireplace wall with a mounted TV.
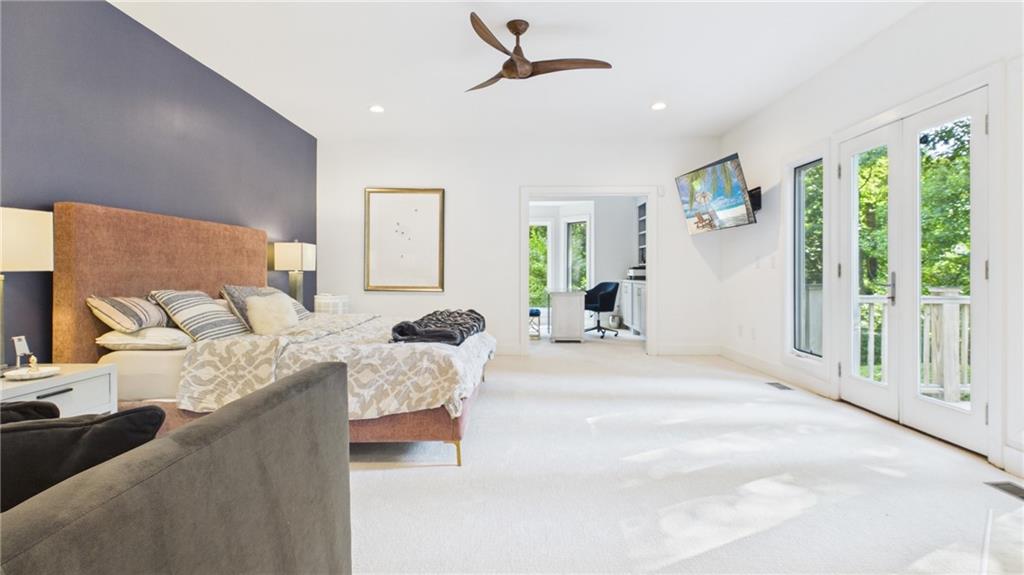
Furnished bedroom with a large bed, ceiling fan, and French doors opening to a leafy balcony.
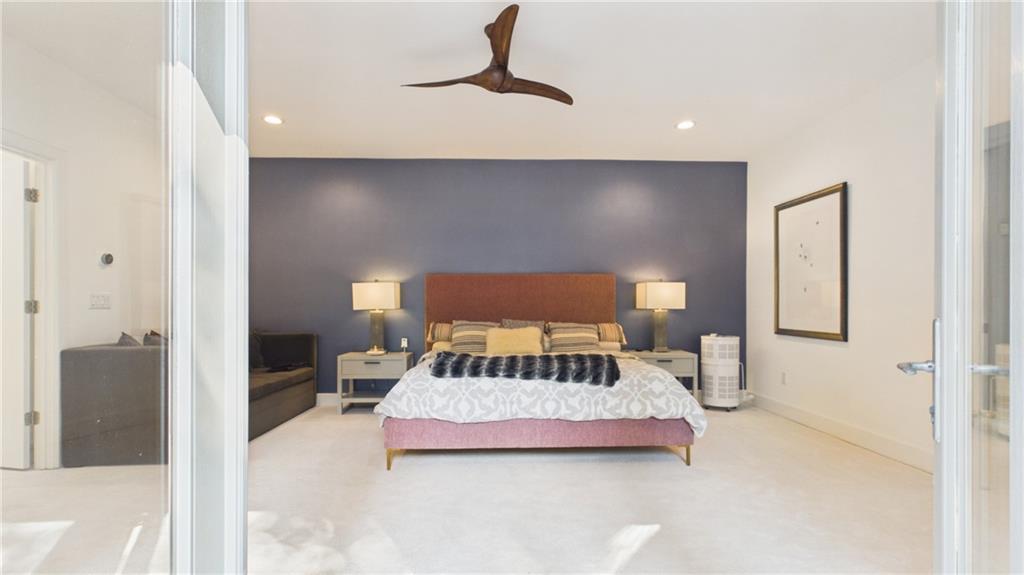
Bedroom with a king-size bed against a blue accent wall and glass doors.
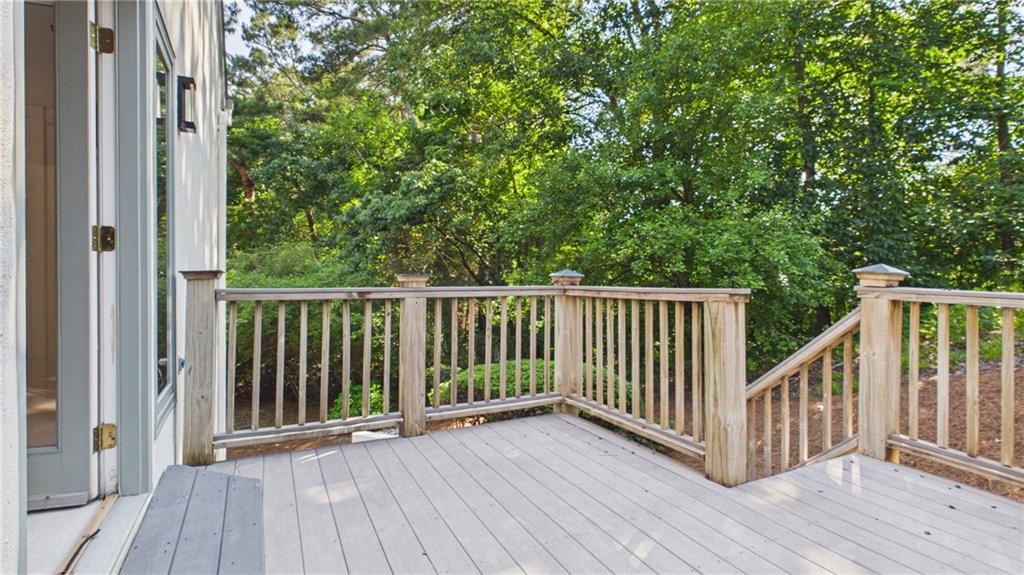
Wooden deck with stairs and railings overlooking a leafy wooded yard.
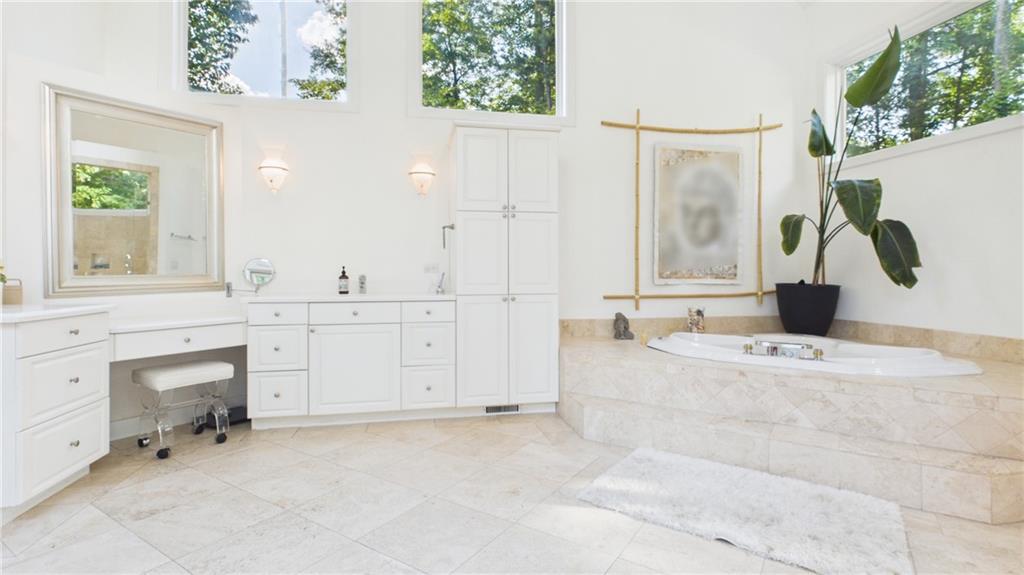
Bright bathroom with a raised corner soaking tub, white cabinetry, and tall windows overlooking trees.
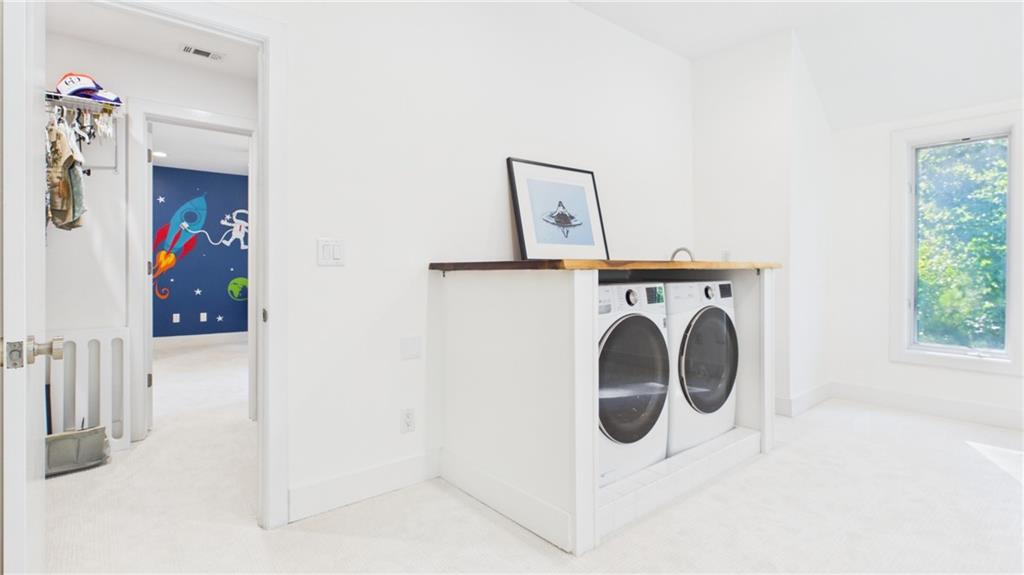
Laundry room with front-loading washer and dryer beneath a wood counter, beside a space-themed room.
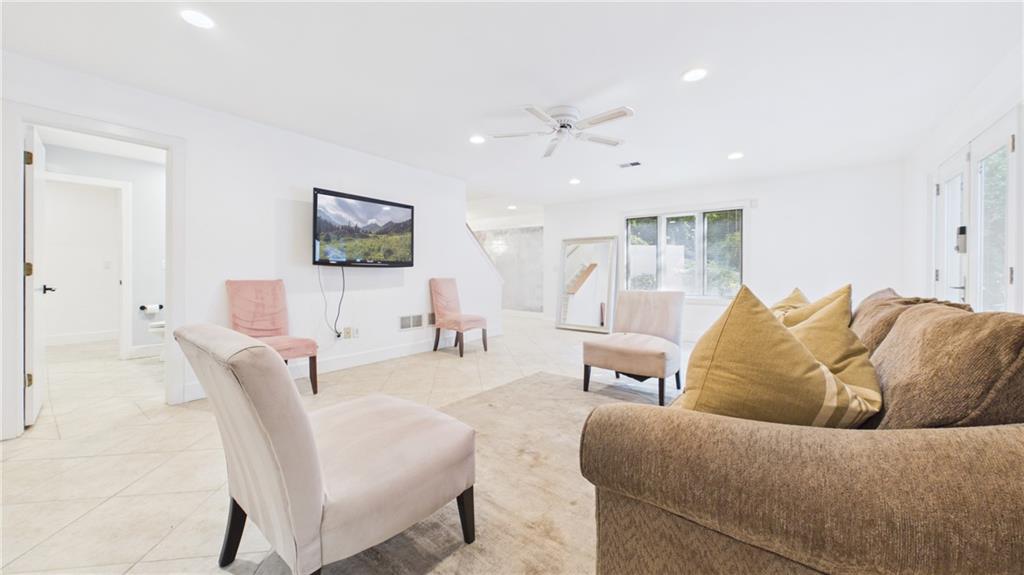
Furnished living room with a brown sofa, pale chairs, white tile floors, and large windows.
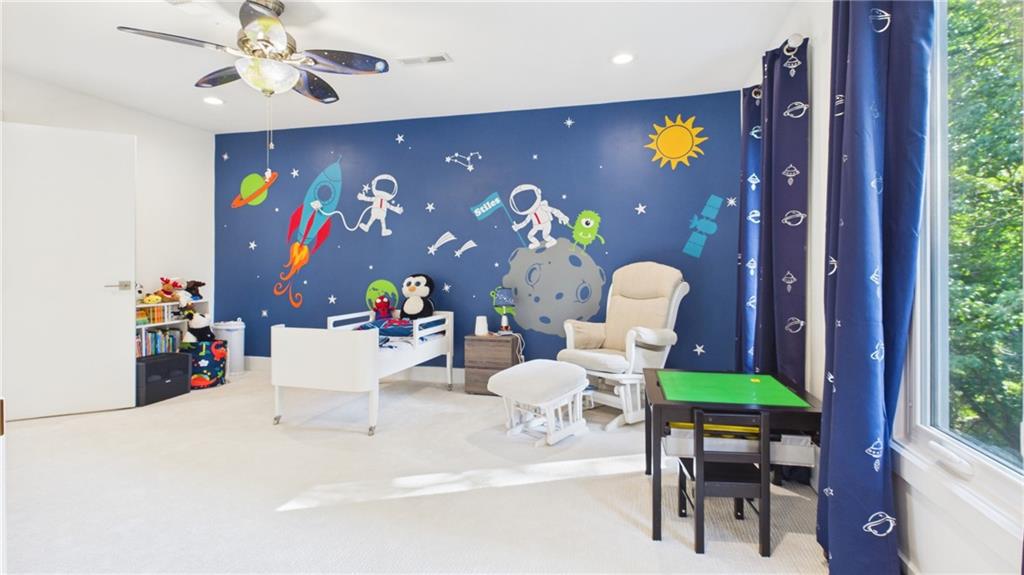
Space-themed bedroom with astronaut mural, white bed, cream armchair, and large curtained window.
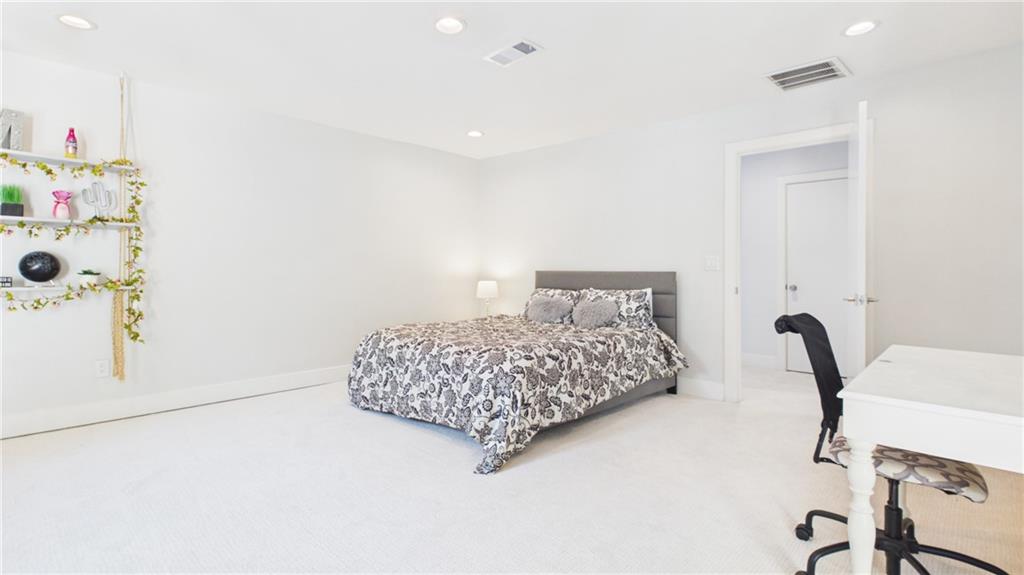
Bedroom with a gray bed, patterned bedding, wall shelves, and a desk by the doorway.
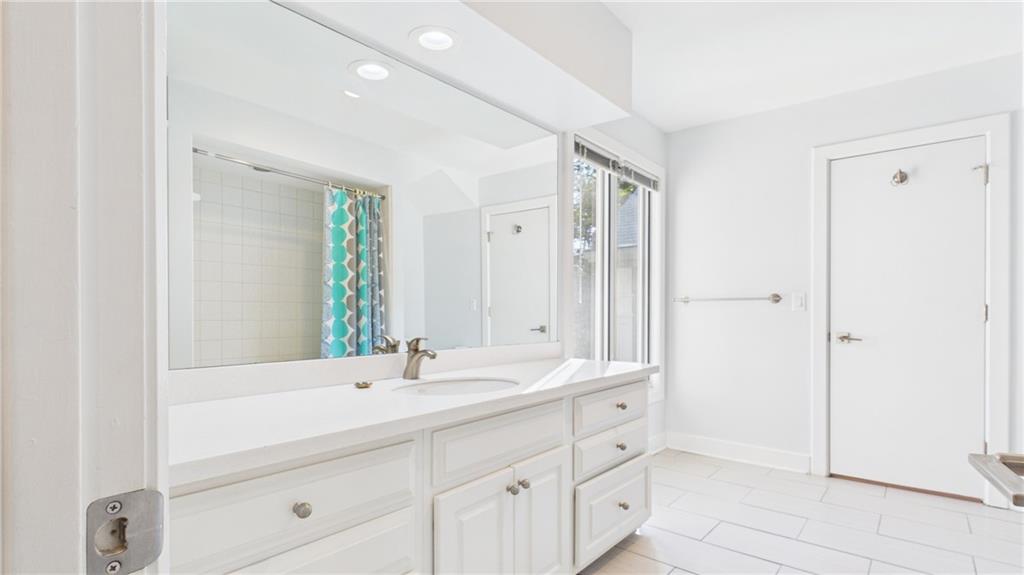
Bright bathroom with a long white vanity, large mirror, and turquoise shower curtain.
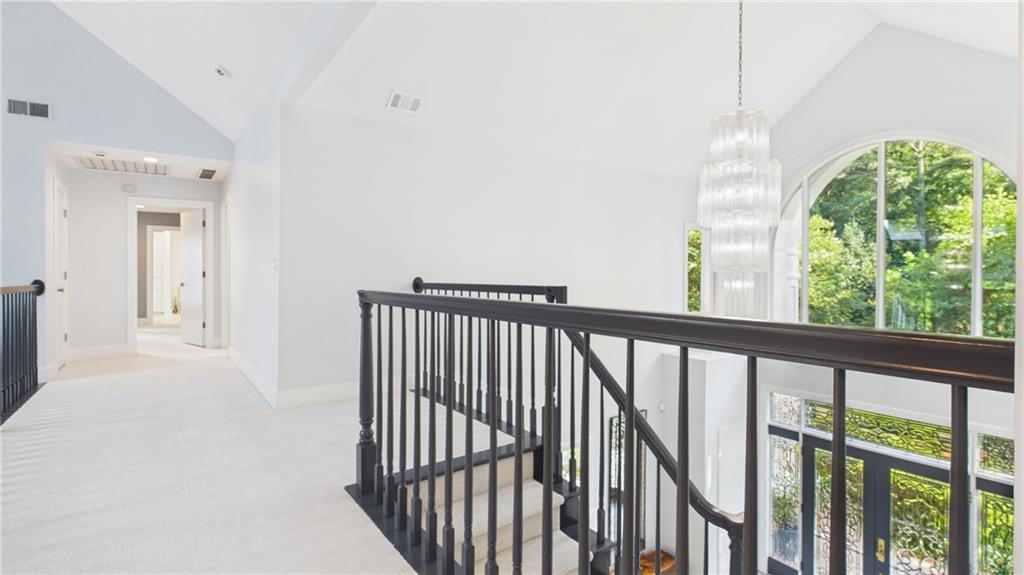
Upstairs landing with dark stair railings, an arched window, and a crystal chandelier.
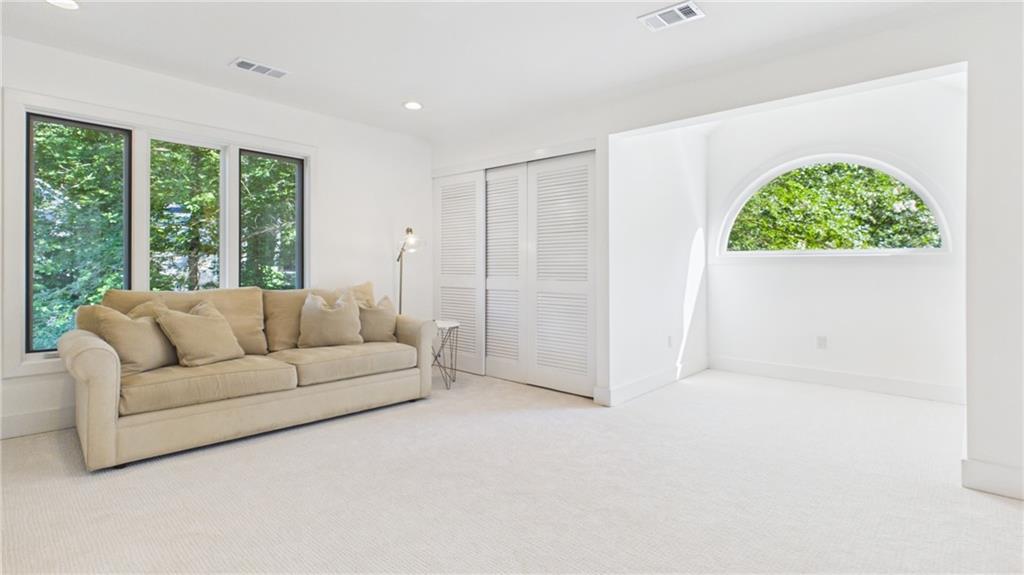
Bright living room with a beige sofa, tall leafy windows, and a distinctive arched window.
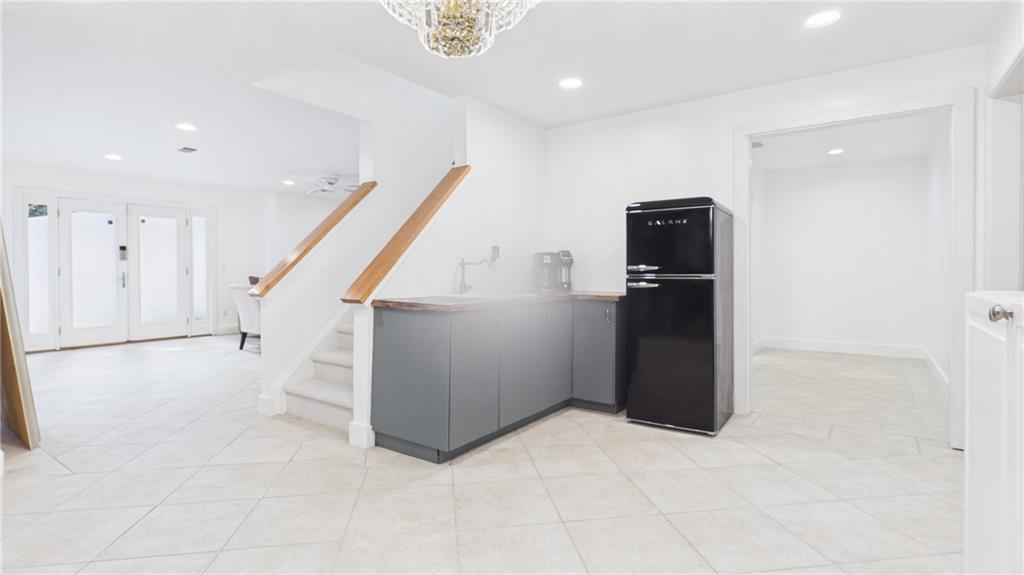
Kitchen with gray cabinets and black refrigerator beside a staircase with wood handrails.
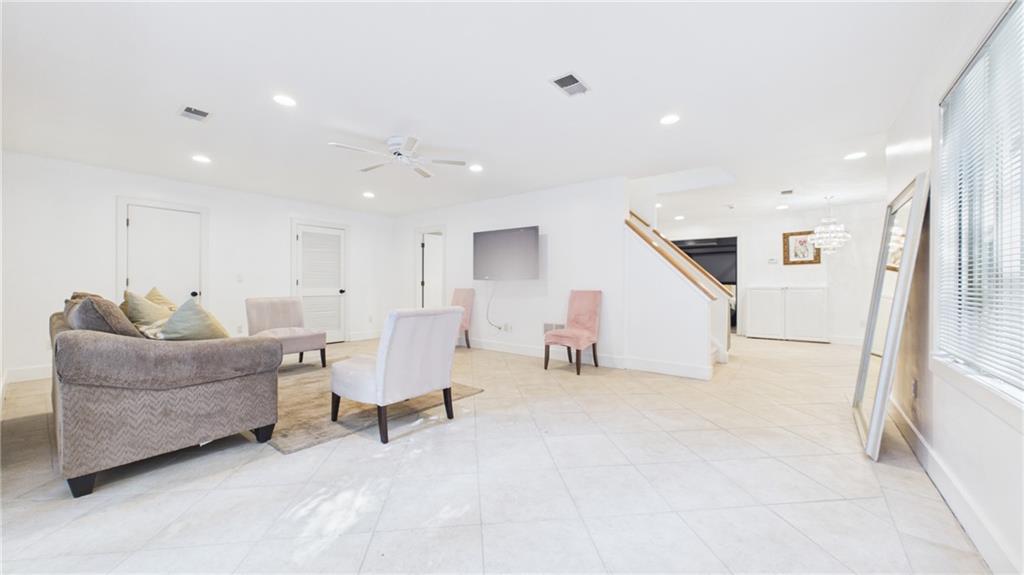
Bright living room with pale tile floors, a gray sofa, and a staircase.
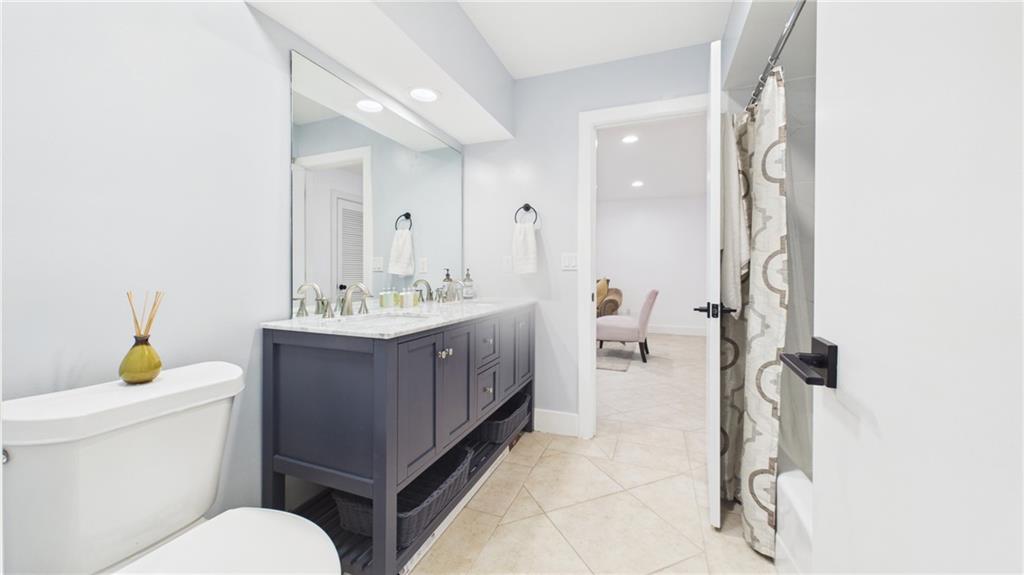
Bathroom with a dark gray vanity, white bathtub, and patterned shower curtain.
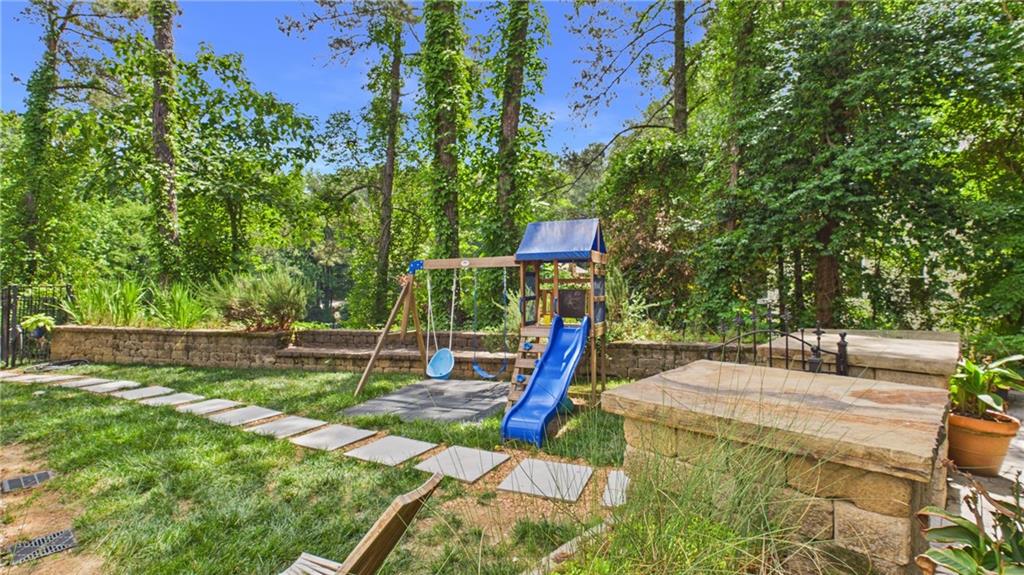
Backyard playset with blue slide beside a stepping-stone path and raised stone patio.
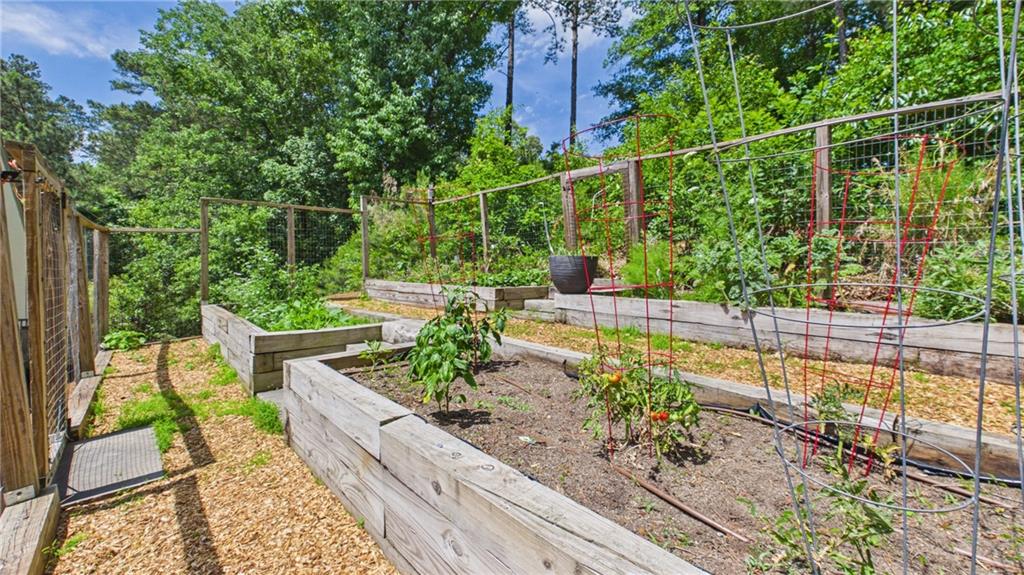
Raised wooden vegetable beds with trellises and wood-chip paths in a leafy garden.
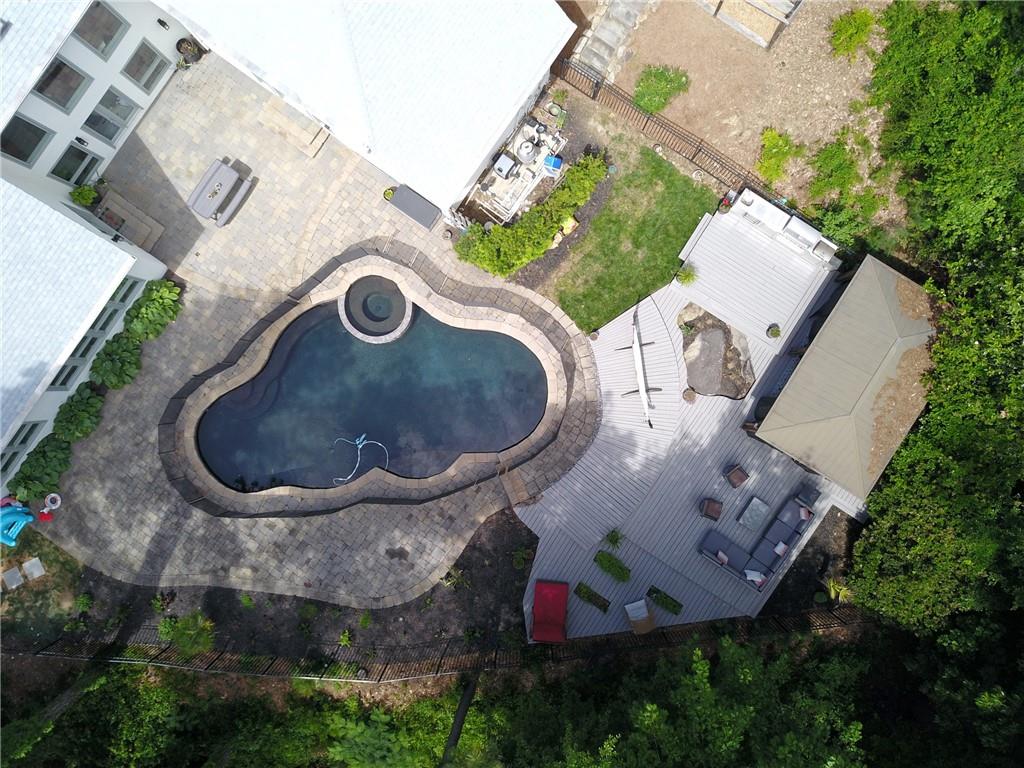
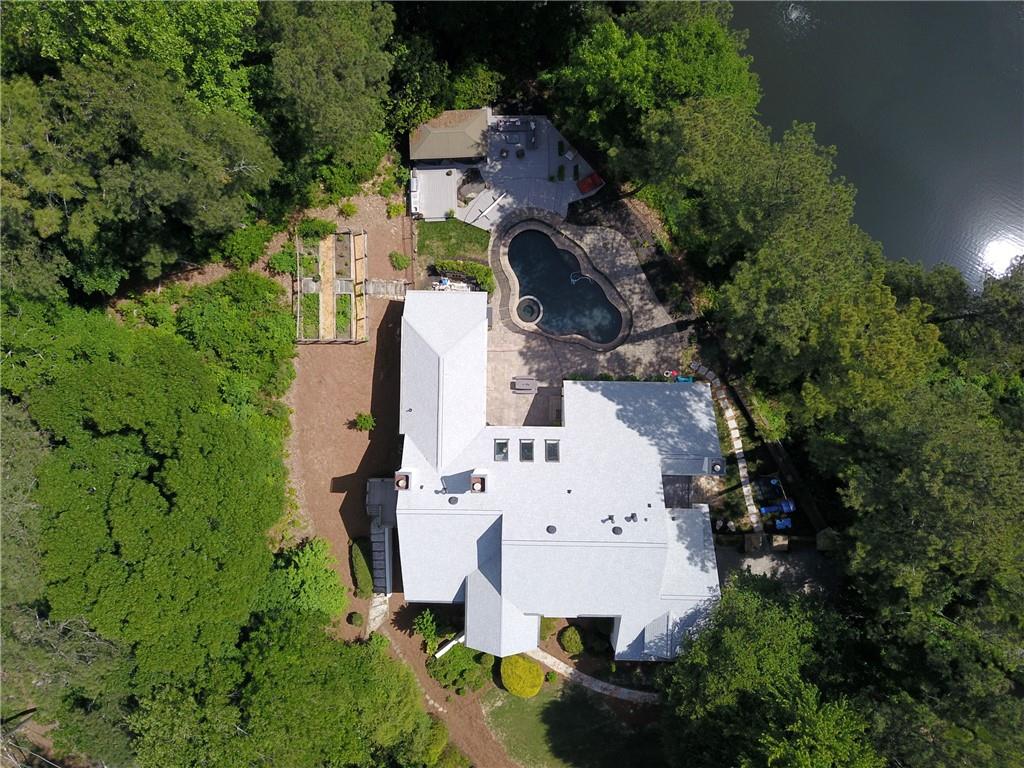
Aerial view of a freeform pool, stone patio, and white deck with outdoor seating.
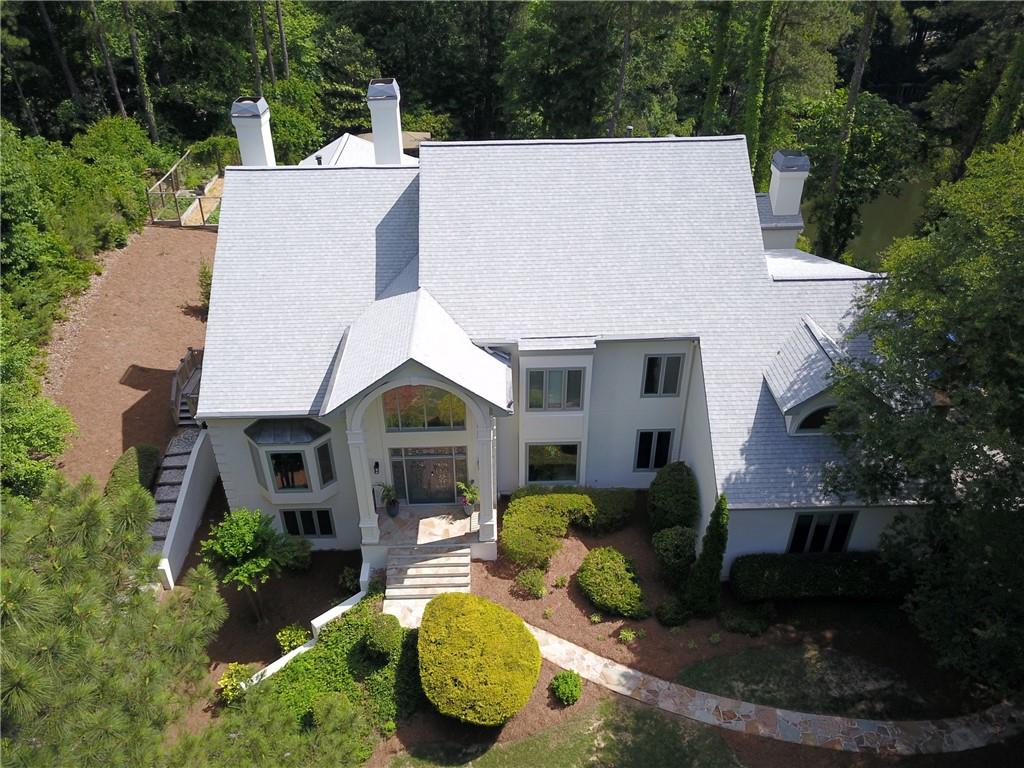
Aerial view of a white home with a prominent arched entrance and landscaped front yard.
Aerial view of a white home with a stone patio, fenced pool and wooded surroundings.
Aerial view of a white house, raised garden beds, and an outdoor kitchen beside a wooded yard.
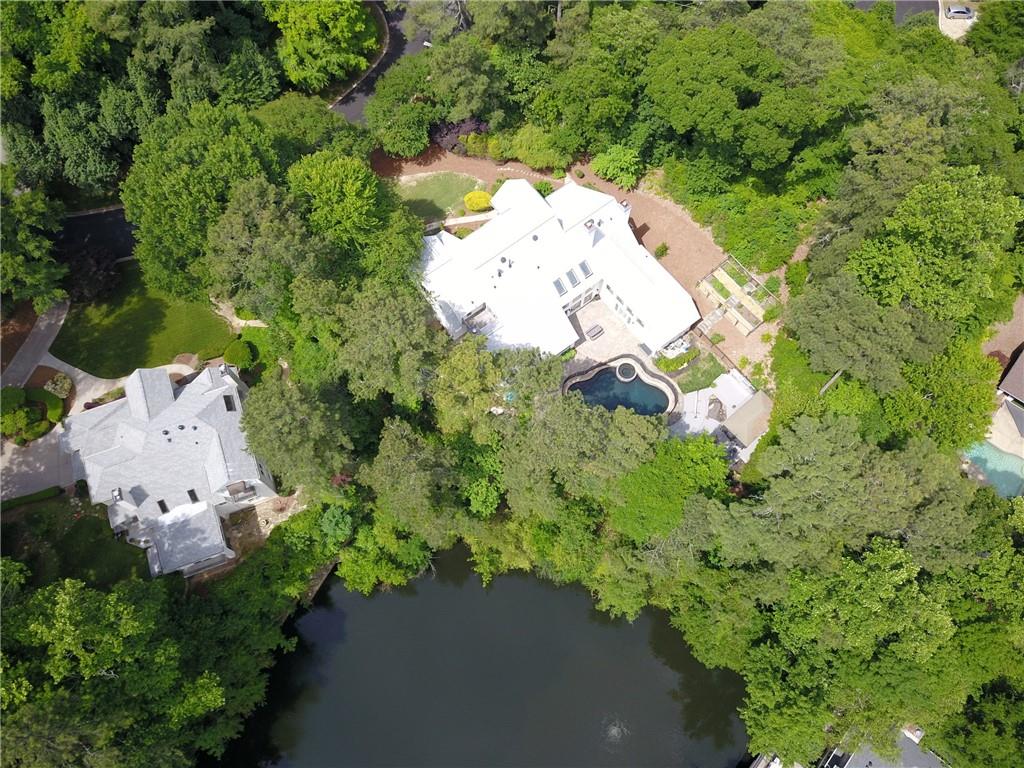
Aerial view of a wooded home with a swimming pool beside it and a pond in the foreground.
Aerial view of a wooded home with a freeform pool and patio beside a lake.
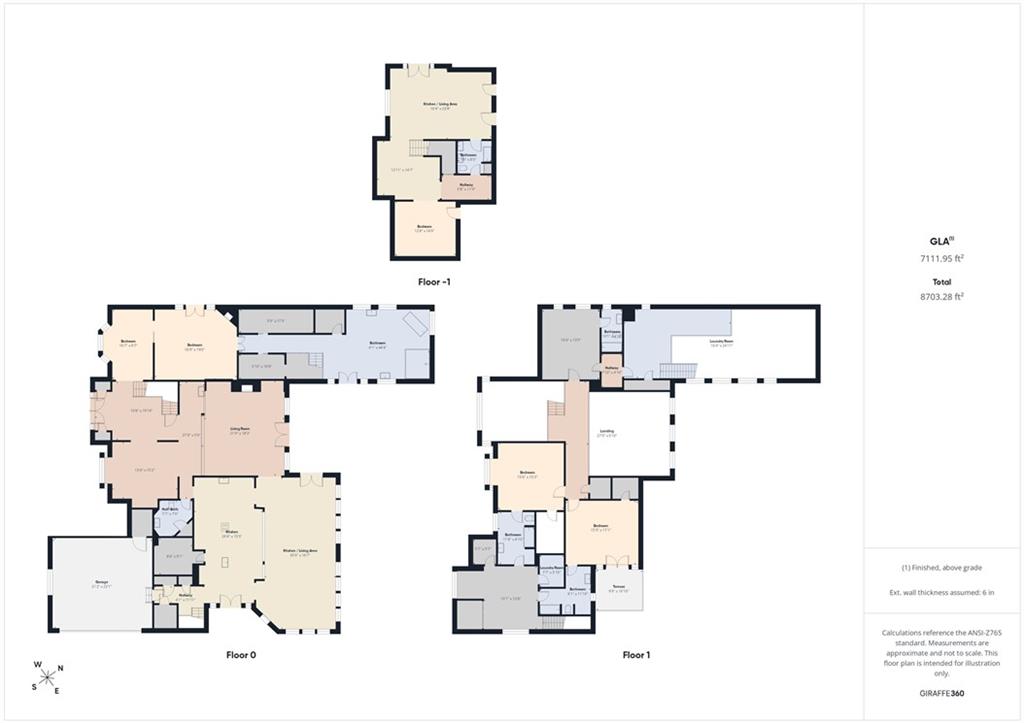
Three-level floor plan showing Floor -1, Floor 0, and Floor 1.
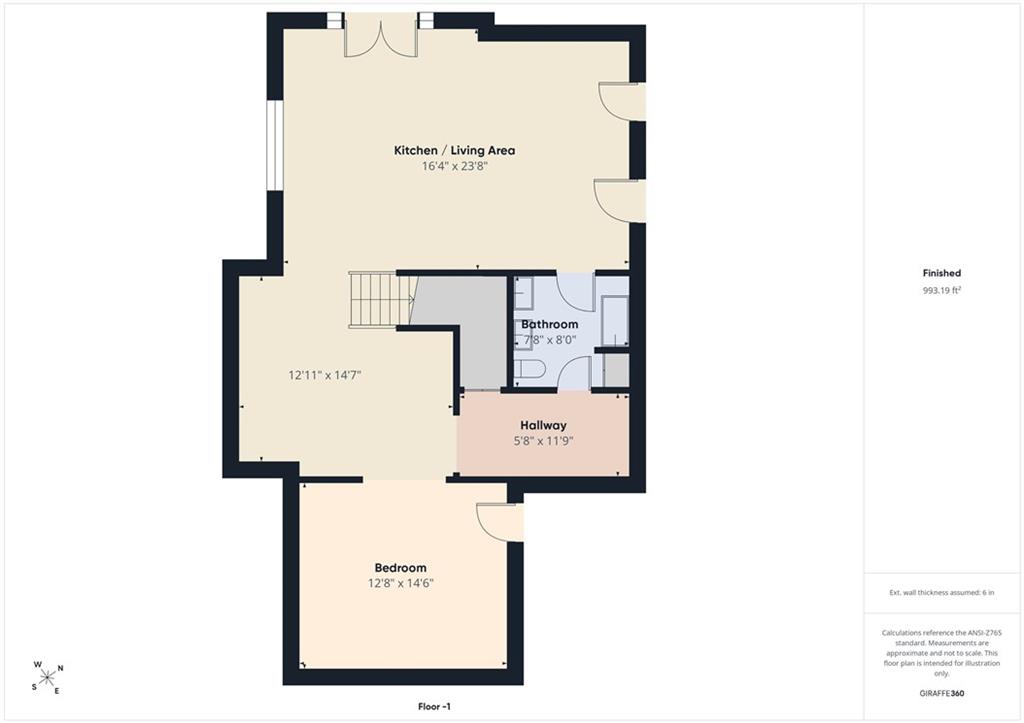
Lower-level floor plan with a kitchen and living area, bedroom, bathroom, hallway, and stairs.
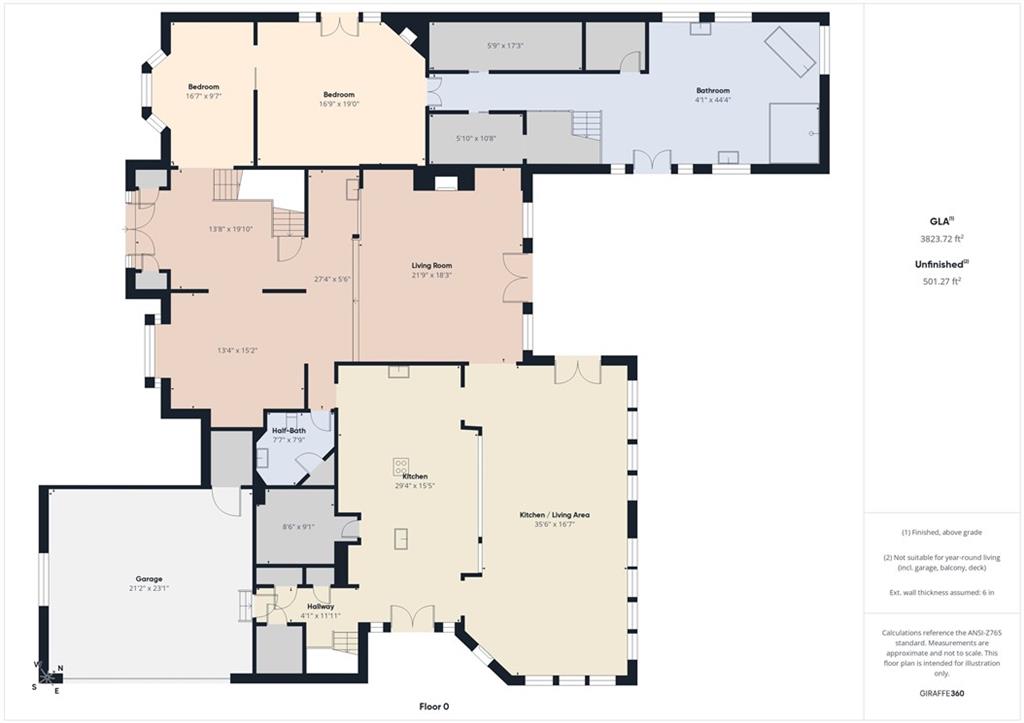
Floor plan showing two bedrooms, living areas, kitchen, bathrooms, and garage with room dimensions.
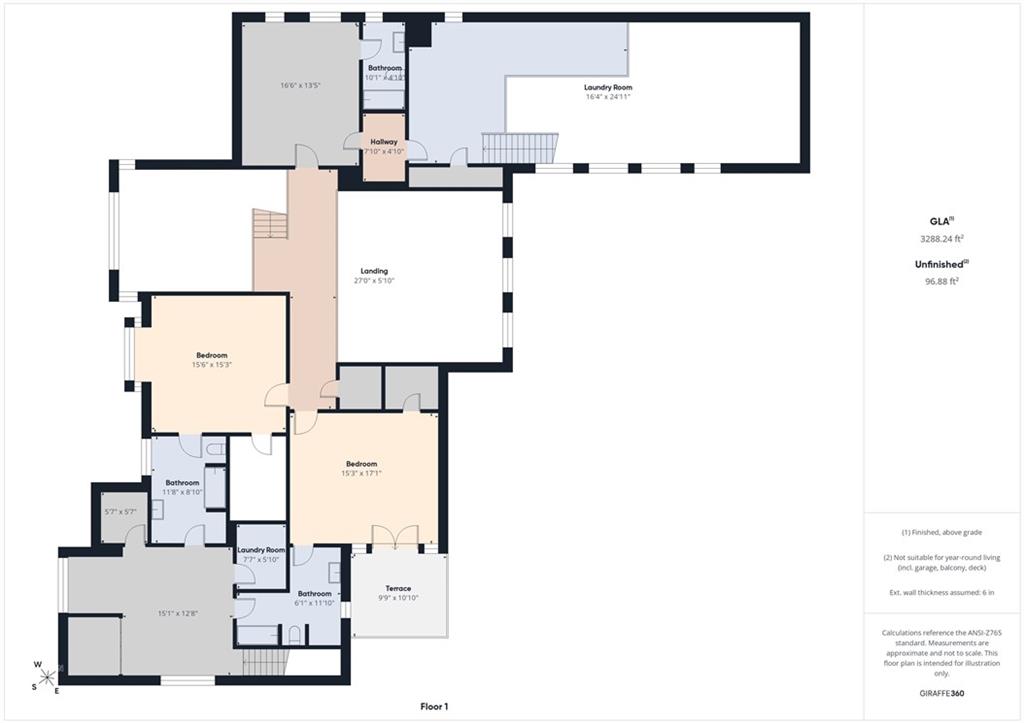
First-floor plan showing two bedrooms, three bathrooms, a landing, two laundry rooms, and a terrace.
See all photos
Listed by Darlene Gillespy with Compass 404-668-6621

White house entrance with broad stone steps, tall columns, and dark double doors.
Darlene Gillespy
Lee Gillespy

10 Quarry Lake Court

$1,699,000 10 Quarry Lake Court, Sandy Springs, GA 30342
NEW PRICE- Nestled in the highly desirable Chastain area of Sandy Springs, this beautifully updated home offers an exceptional blend of comfort, style, and functionality. The thoughtfully redesigned floor plan features an open-concept kitchen that flows seamlessly into the main living spaces, creating the perfect setting for everyday living and entertaining. Enjoy multiple gathering areas, updated fireplaces, and a stylish main-level bar.

The finished terrace level adds valuable living space with an additional bedroom, renovated bathroom, and flexible areas ideal for guests, a home office, gym, or media room. Recent improvements include two new hot water heaters, new windows, fiber internet, an electric vehicle charger, and a dedicated pool hose meter for increased efficiency.

Step outside to an extraordinary private backyard retreat that gained national recognition when it was selected for Season 1 of Homegrown, the Magnolia Network series produced by Chip and Joanna Gaines'. Featured as the season finale, the property underwent a stunning transformation that reimagined the outdoor living experience into a true resort-style oasis. The episode remains viewable today on Discovery+, HBO Max, and Amazon Prime, offering prospective buyers a unique opportunity to see the remarkable transformation firsthand.
  • Pending
    Status
  • 5
    Bedrooms
  • 6
    Bathrooms
  • 1987
    Year Built
  • 5,951 Sq.Ft.
    Living Area

Features & Amenities

Area & Lot

  • Status: Pending
  • Living Space: 5,951 Sq.Ft.
  • Total Area: 5,951 Sq.Ft.
  • Lot Size: 1.07 Acres
  • MLS® ID: 7780931
  • Type: Residential
  • Year Built: 1987
  • Neighborhood: Sandy Springs
  • Architecture Styles: Traditional
  • Water Frontage: None
  • View Description: Lake, Other
  • Elementary School:Heards Ferry
  • Middle School: Ridgeview Charter
  • High School: Riverwood International Charter

Interior

  • Total Bedrooms: 5
  • Total Bathrooms: 6
  • Full Bathrooms: 5
  • Half Bathrooms: 1
  • Laundry Room: Laundry Room, Upper Level
  • Flooring: Carpet, Hardwood
  • Fireplace: Family Room, Living Room, Master Bedroom
  • Appliances: Dishwasher, Disposal, Double Oven, Electric Range
  • Other Interior Features: Double Vanity, Entrance Foyer 2 Story, High Ceilings 9 ft Upper, High Ceilings 10 ft Main, High Speed Internet, His and Hers Closets, Walk-In Closet(s), Wet Bar

Exterior & Building

  • Stories: 3
  • Garage Space: 2.0
  • Water Source: Public
  • Utilities: Cable Available, Electricity Available, Natural Gas Available, Sewer Available, Water Available
  • Pool: Gunite, Heated, In Ground
  • Roof: Composition, Shingle
  • Lot Features: Back Yard, Corner Lot, Cul-De-Sac
  • Parking: Garage
  • Heat Type: Central
  • Air Conditioning: Ceiling Fan(s), Central Air
  • Sewer: Public Sewer
  • Substructure: None
  • Disability Features: None
  • Security Features: Smoke Detector(s)
  • Green Features: None
  • Other Exterior Features: Garden, Permeable Paving, Private Yard, Other

Financial

  • Sales Price: $1,699,000
  • Real Estate Tax: $13,870/yr
View Virtual Tour

10 Quarry Lake Court

The Neighborhood:
Sandy Springs

Learn More Sandy Springs

Work With Us

With over $200 Million in real estate transactions, we have the knowledge and experience to help you with your real estate needs. Since 2001 we have helped our clients’ search neighborhoods and find their place in Atlanta.
Contact Us