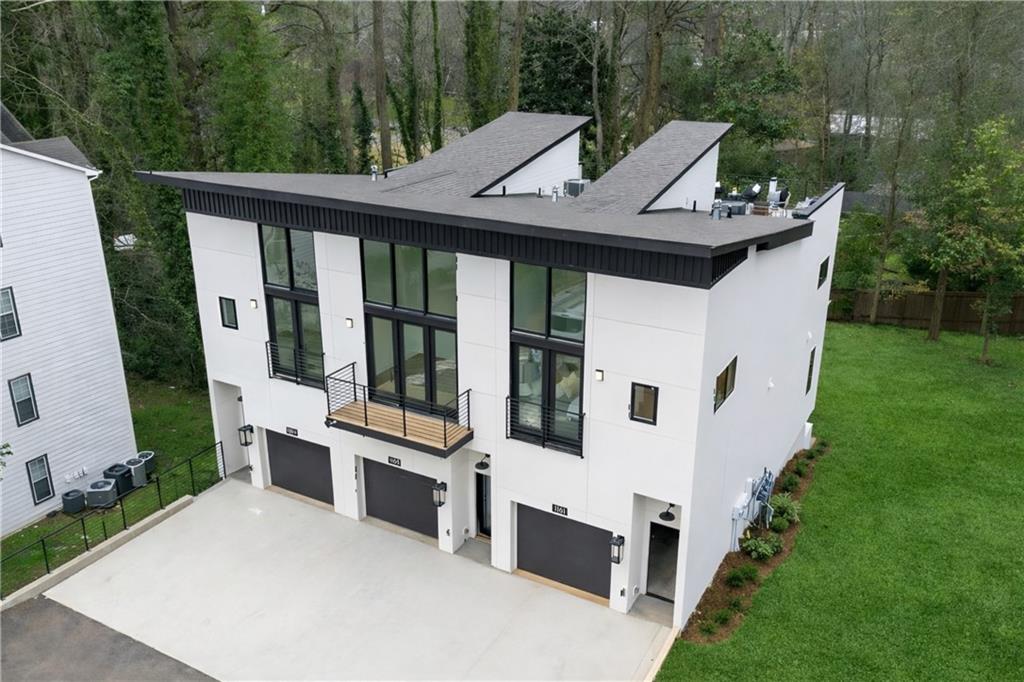
Modern white home with an angular dark roof, balconies, and a broad concrete driveway.
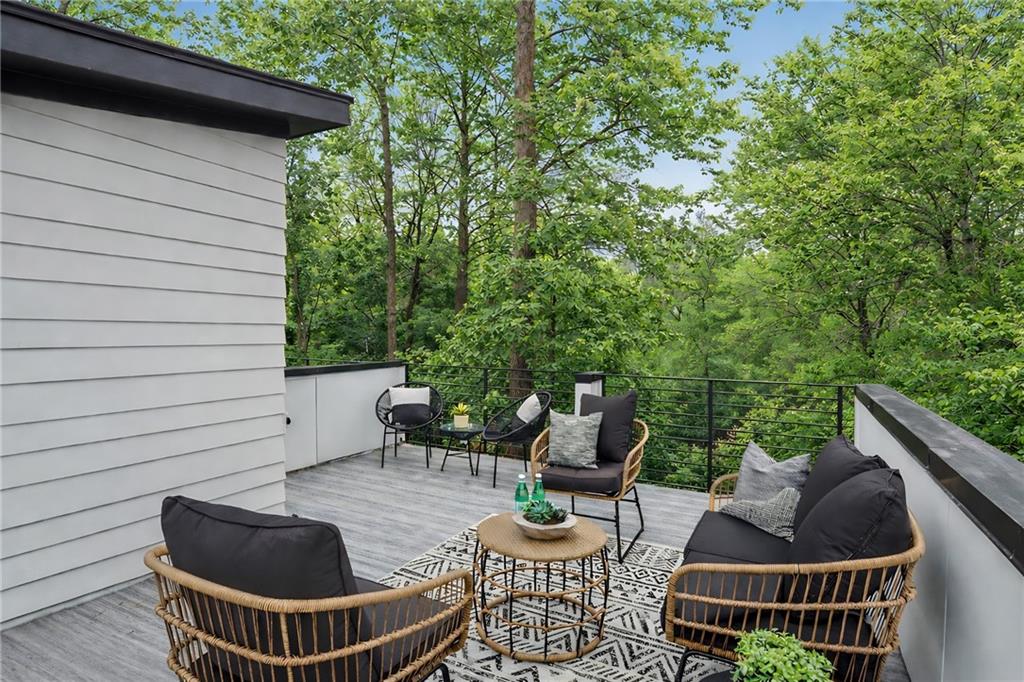
Outdoor deck with cushioned seating and a patterned rug overlooking leafy trees.
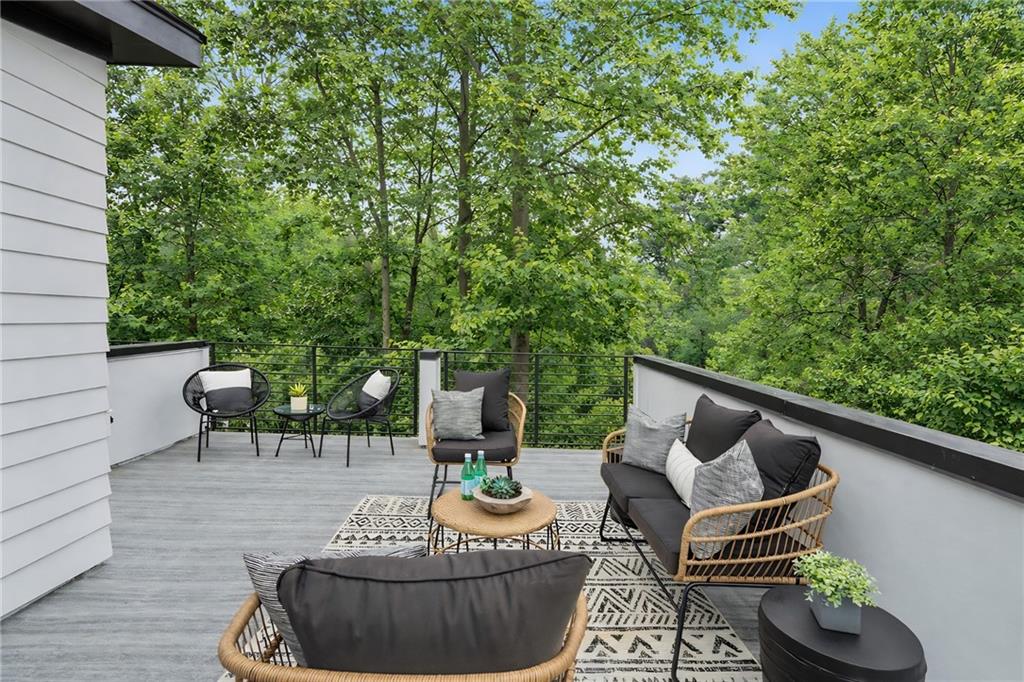
Furnished deck surrounded by leafy trees, with cushioned seating and a patterned outdoor rug.
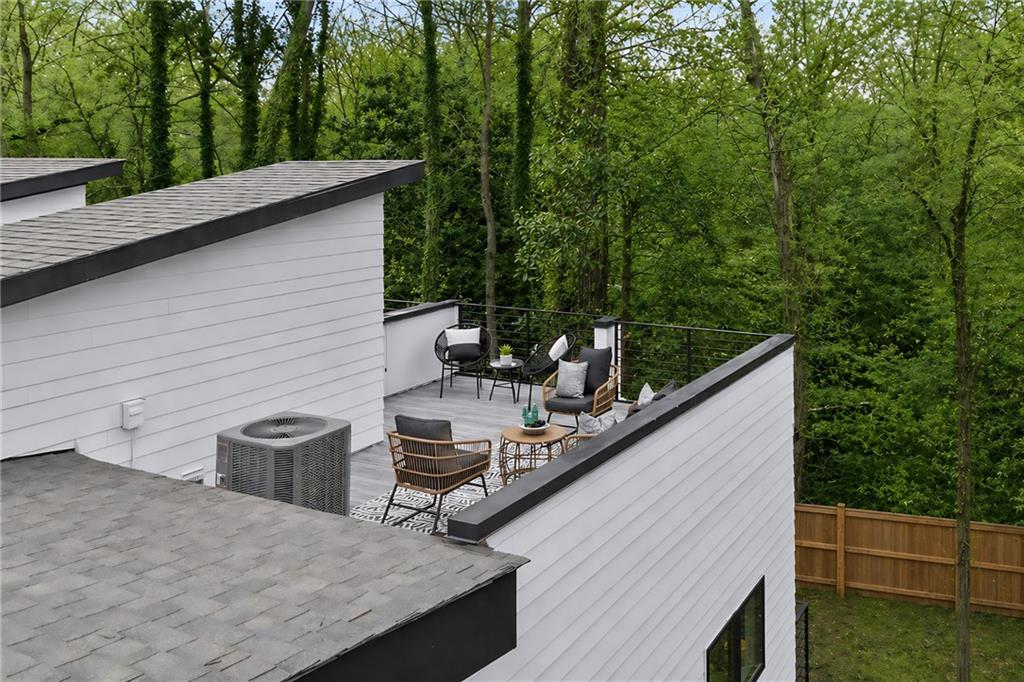
Rooftop terrace with outdoor seating and a wooded view.
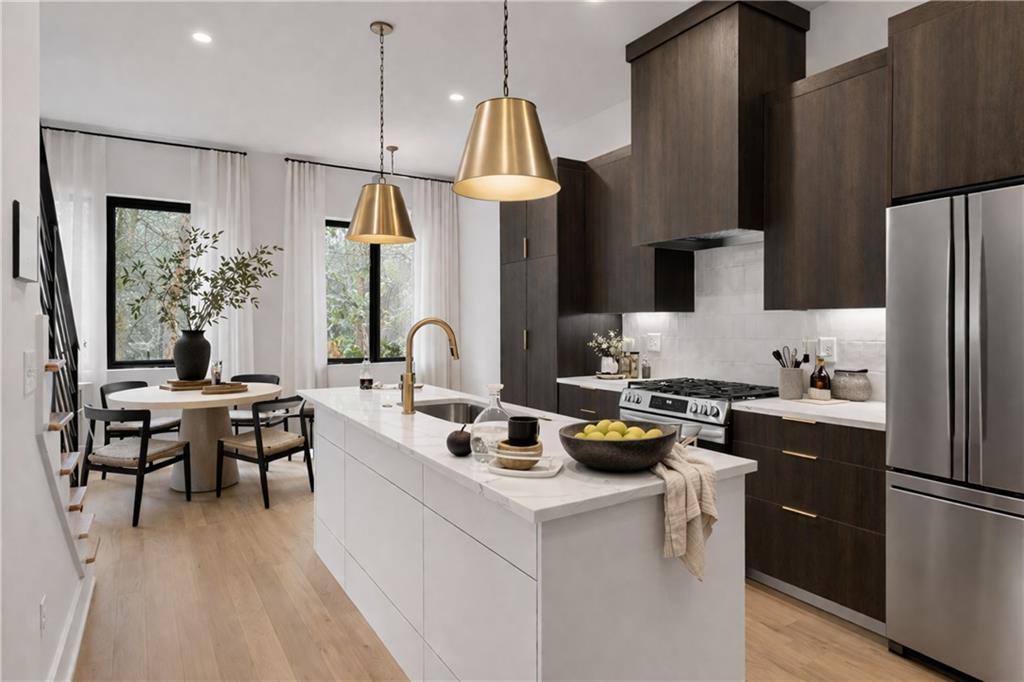
Modern kitchen with a marble island, dark wood cabinets, brass pendants, and an adjoining dining area.
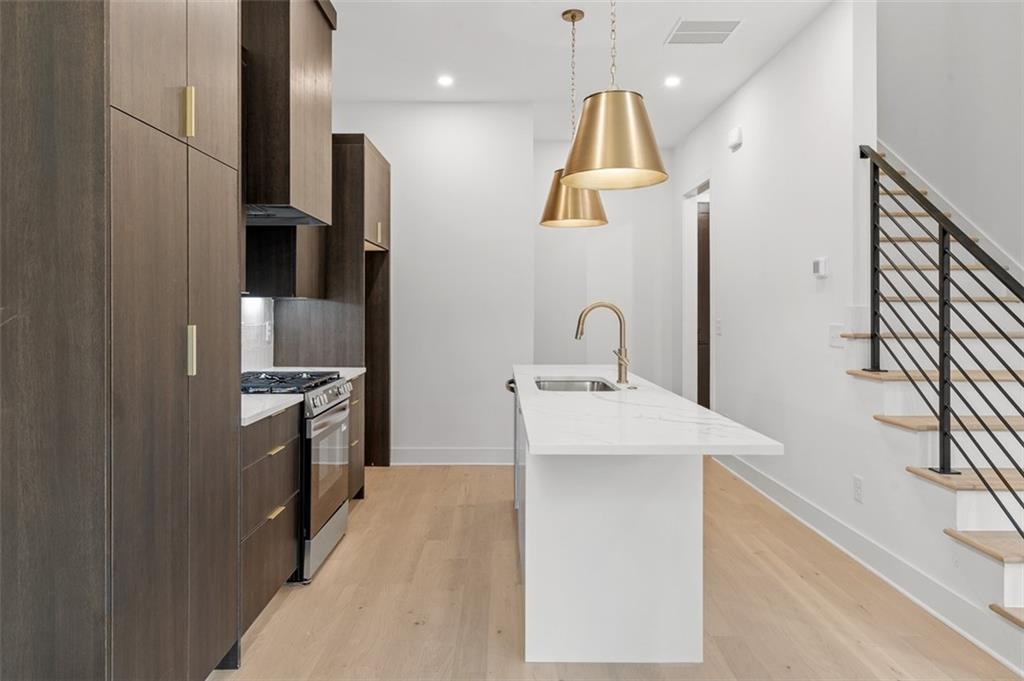
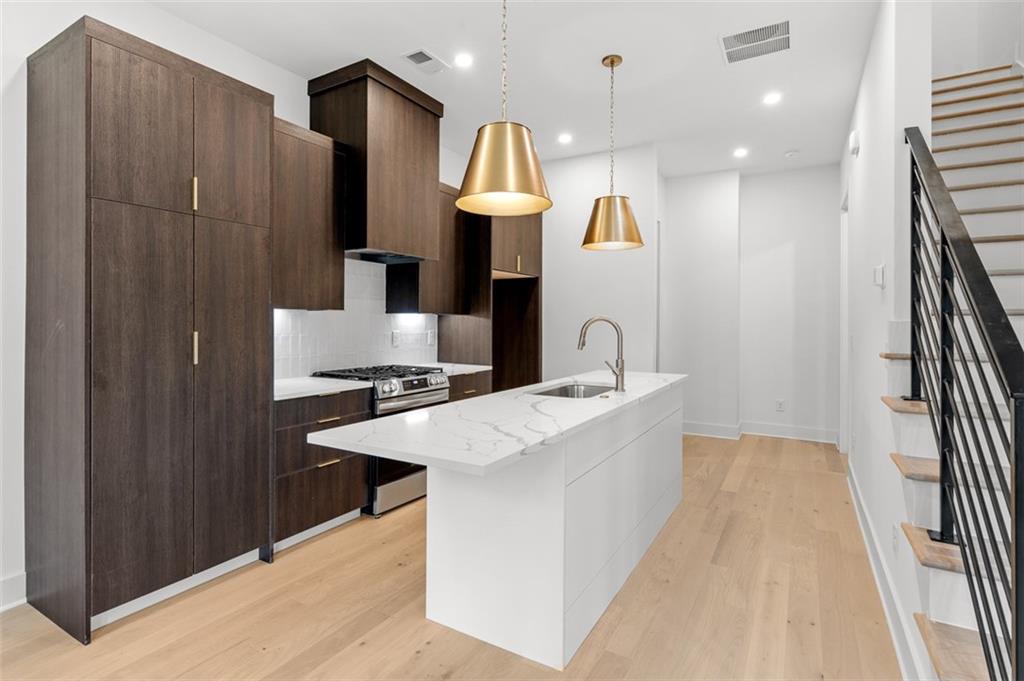
Modern kitchen with a white island, dark wood cabinets, brass pendant lights, and an open staircase.
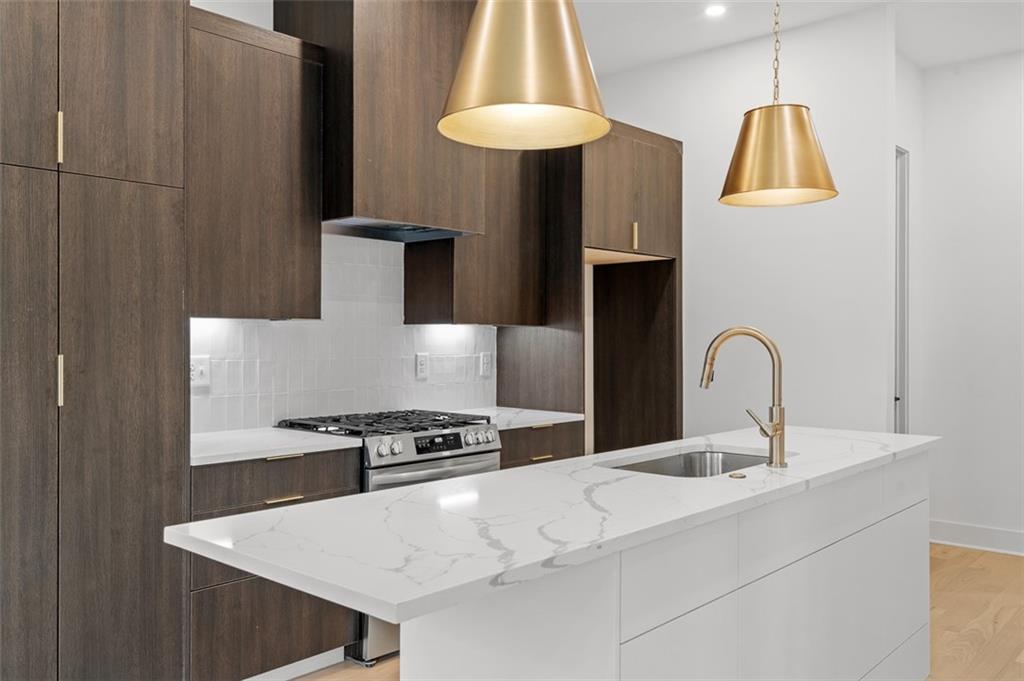
Modern kitchen with dark wood cabinets, a veined quartz island, and brass pendant lights.
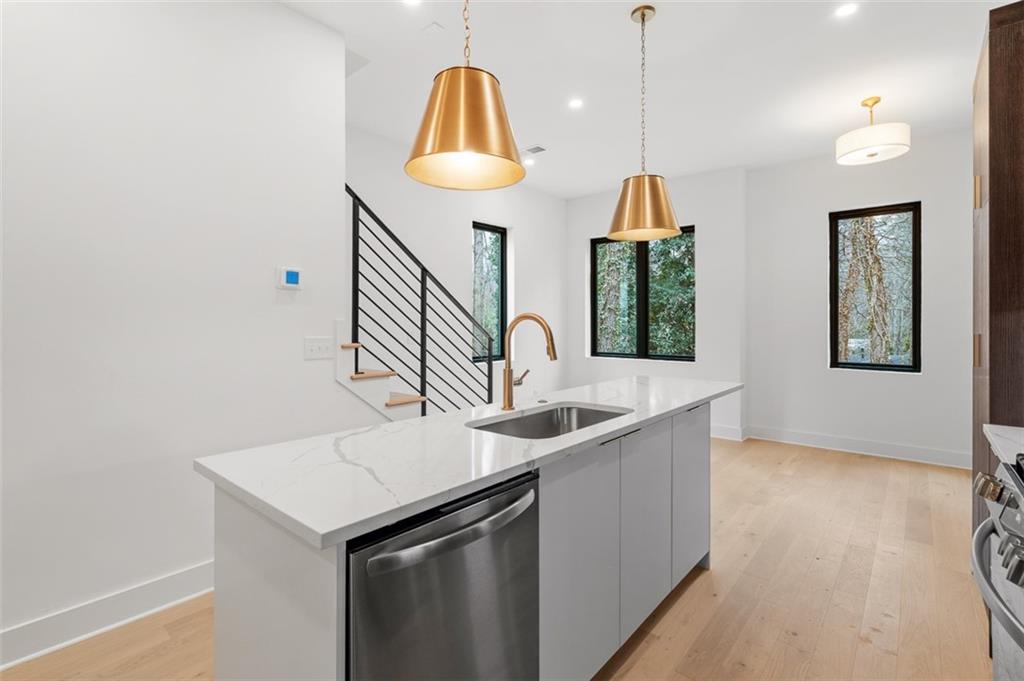
Modern kitchen with a white island, brass pendant lights, black-framed windows, and an open staircase.
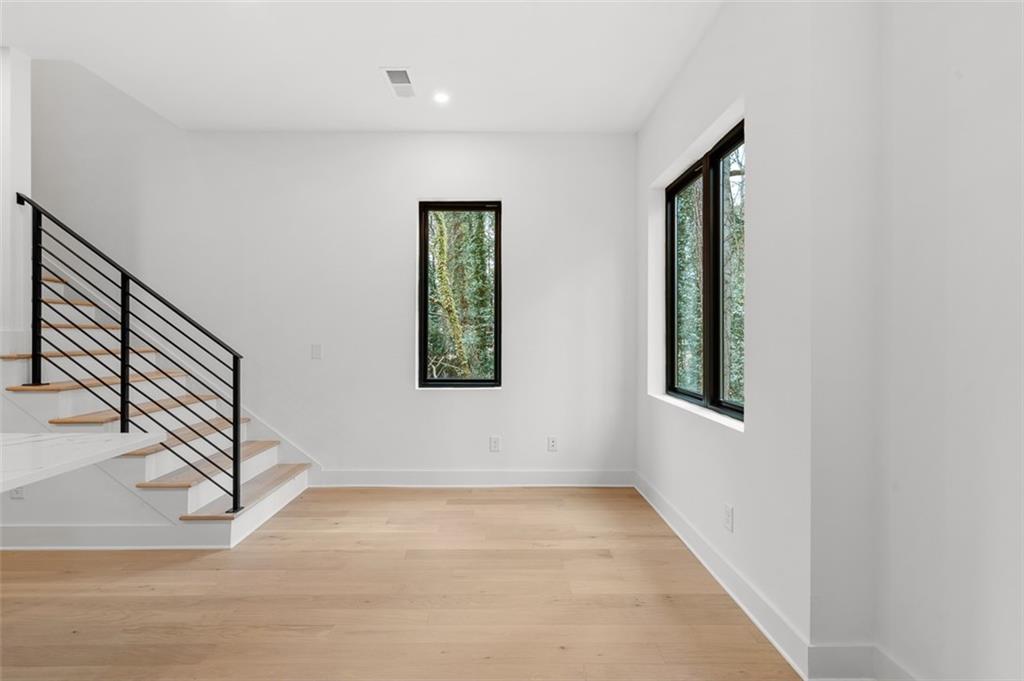
Bright room with light wood floors, a black-railed staircase, and tall windows overlooking trees.
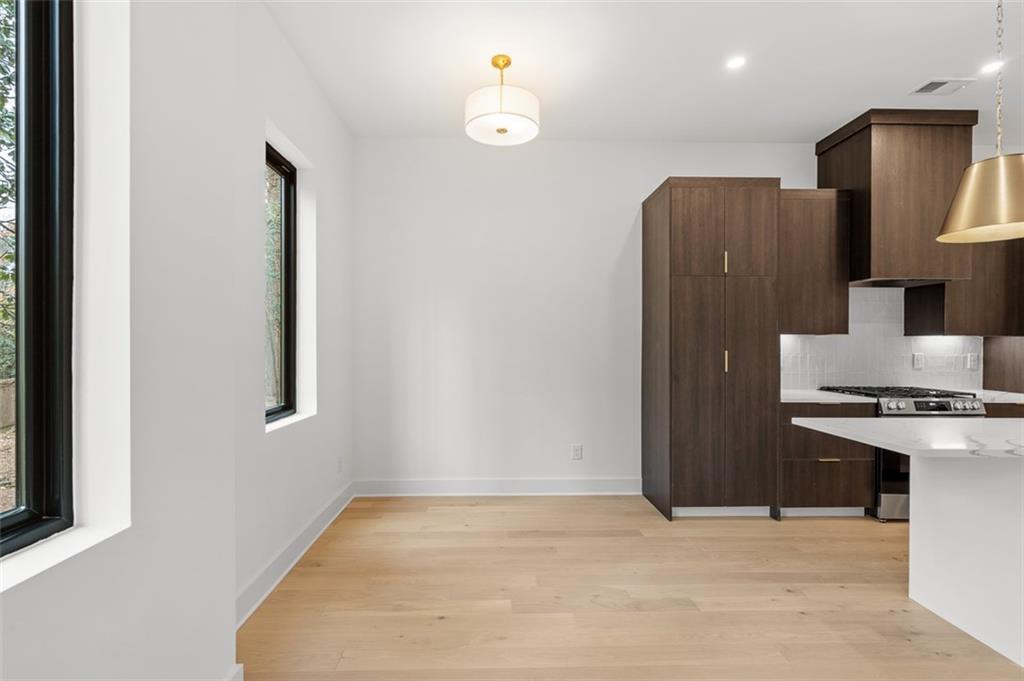
Unfurnished dining area beside a modern kitchen with dark wood cabinets and light wood floors.
Modern kitchen with a white waterfall island, dark wood cabinets, brass pendants, and an adjoining staircase.
Living room with a cream sectional, patterned rug, and light wood cabinetry.
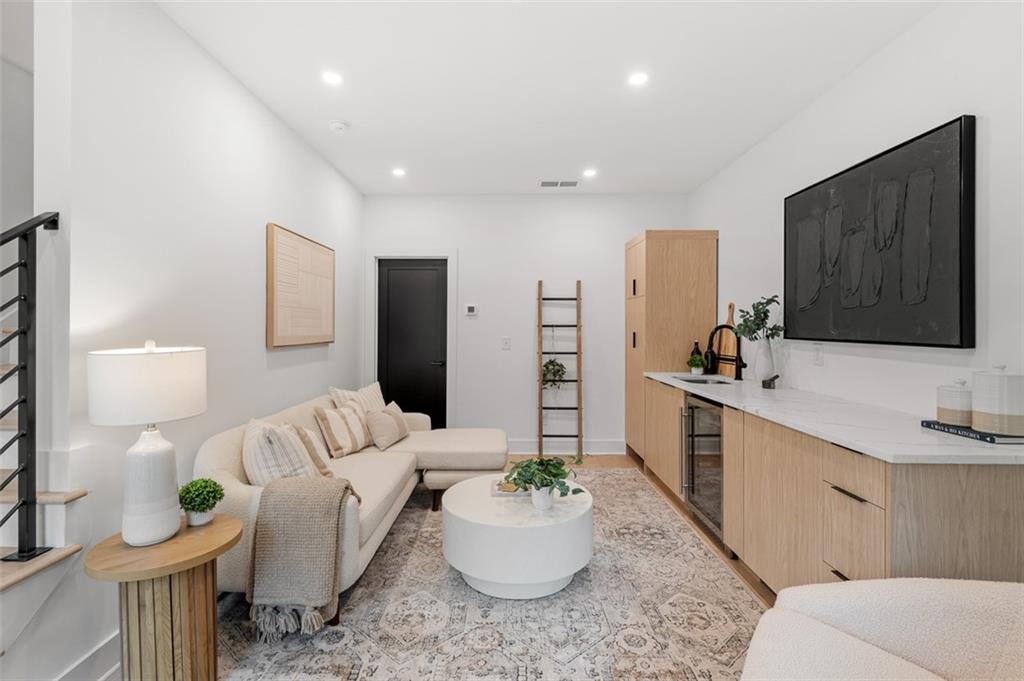
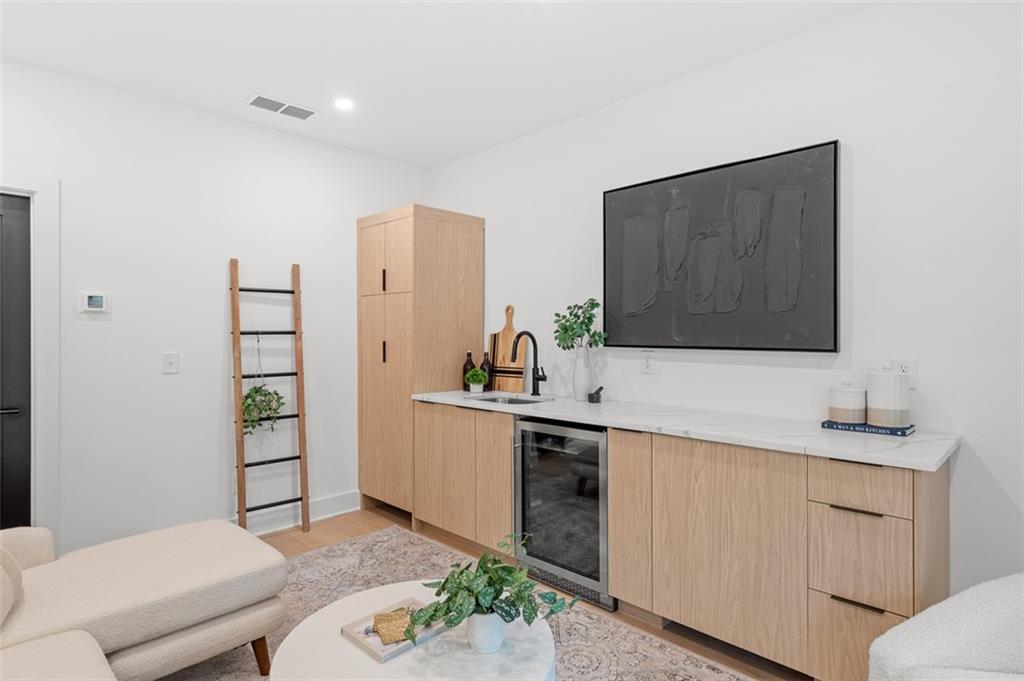
Living area with a light wood wet bar, beverage refrigerator, cream seating, and patterned rug.
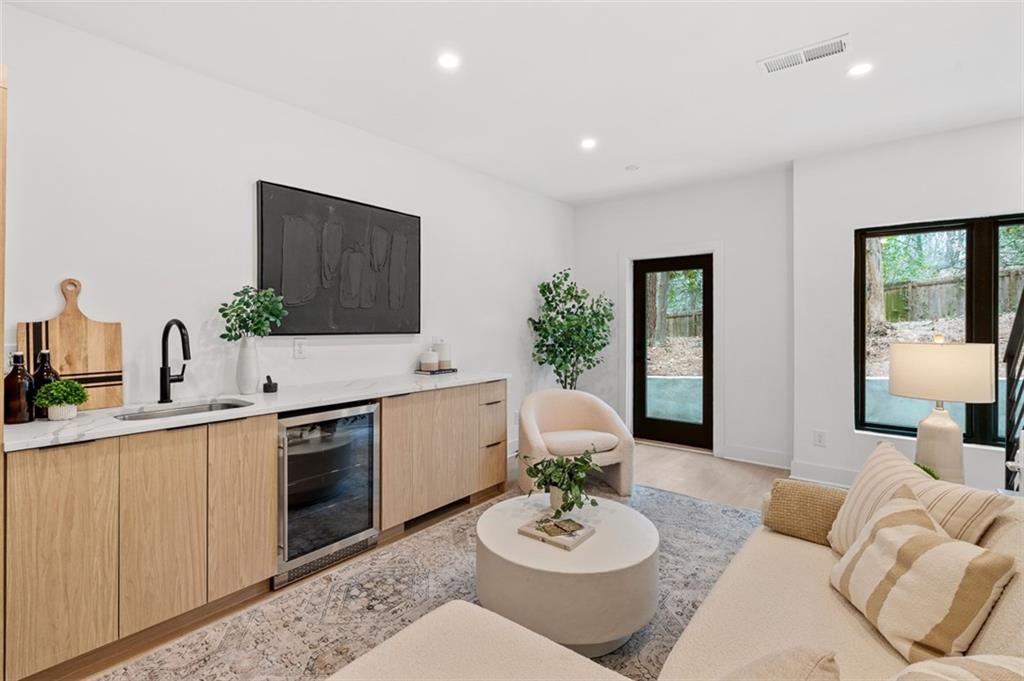
Open-plan living room with a compact wood-cabinet kitchen, cream seating, and windows overlooking a fenced yard.
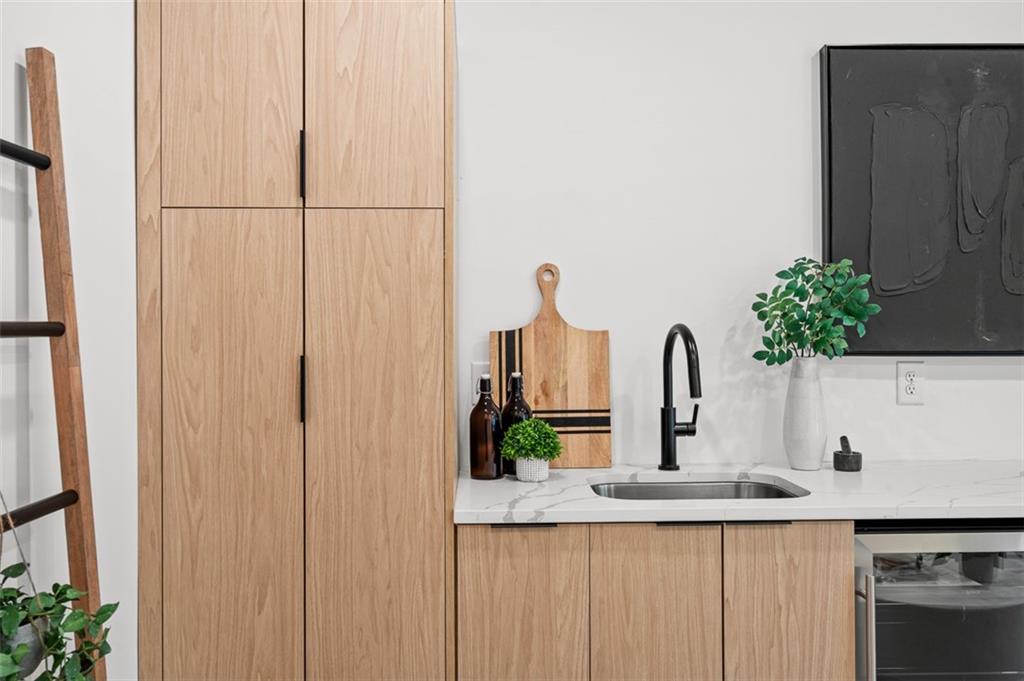
Modern kitchen with light oak cabinets, a marble-look counter, and a black gooseneck faucet.
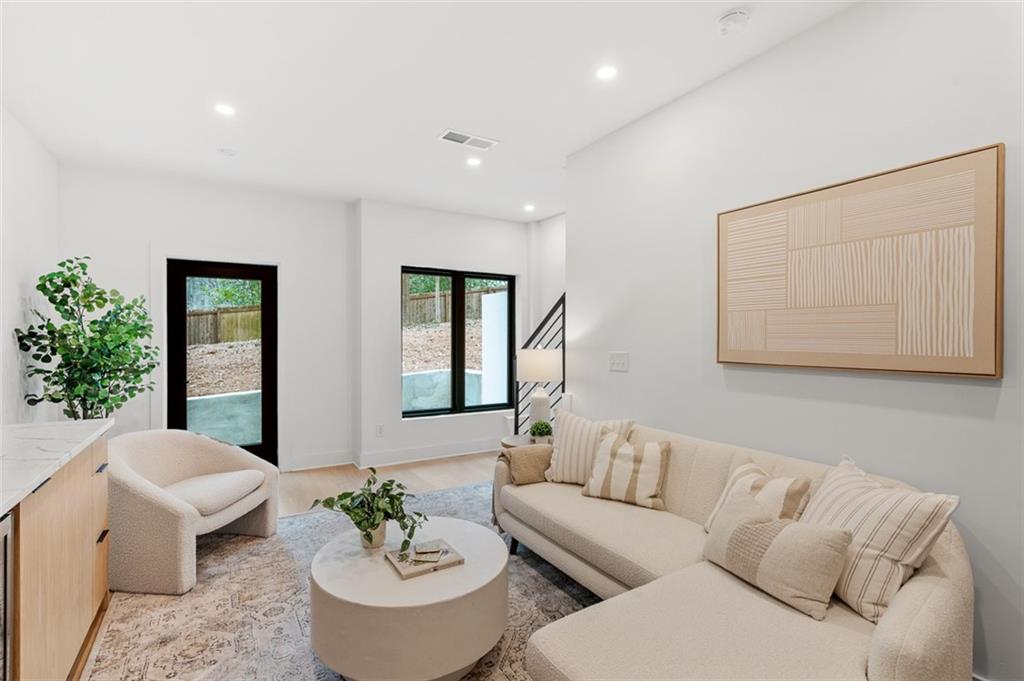
Staged living room with a cream sectional, round coffee table, and black-framed glass doors.
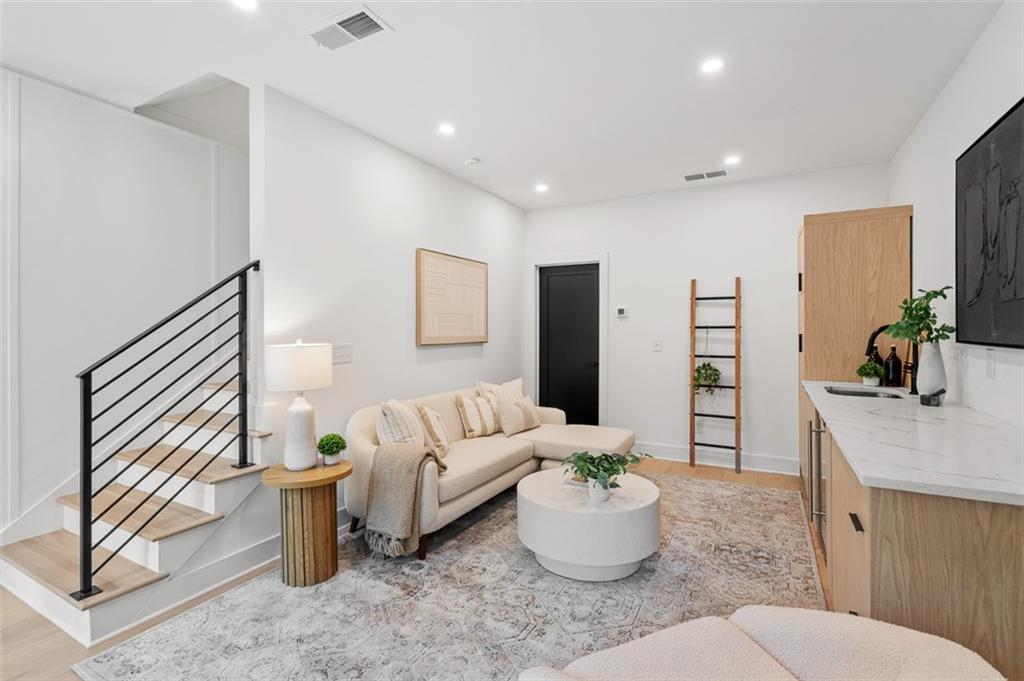
Living room with beige sectional, patterned rug, and staircase with black metal railing.
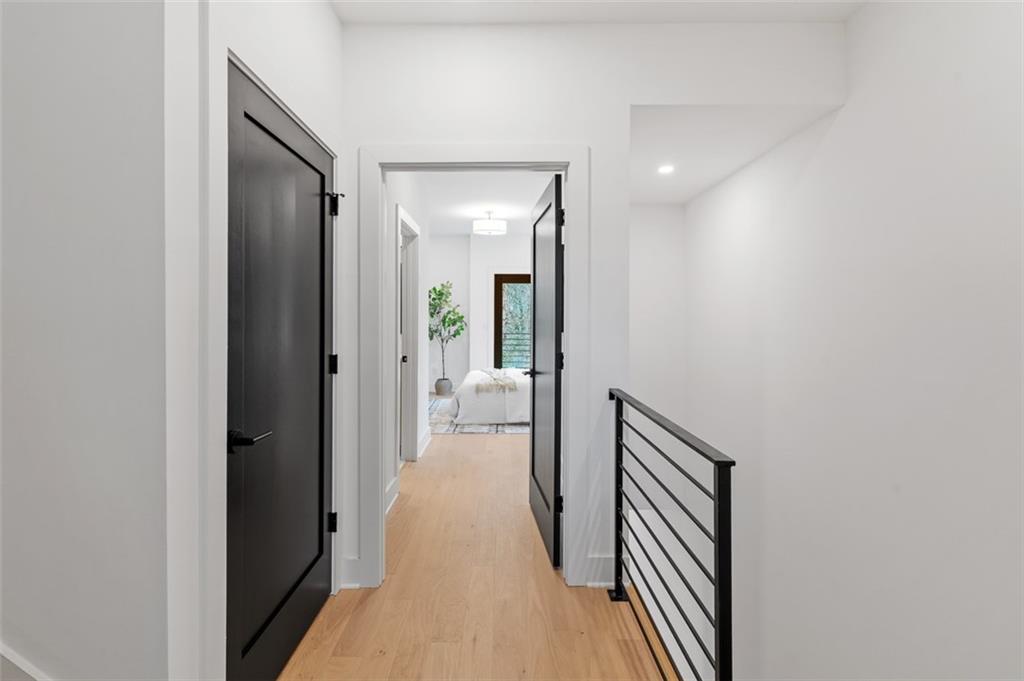
Upstairs hallway with light wood floors, black doors, and a view into a bedroom.
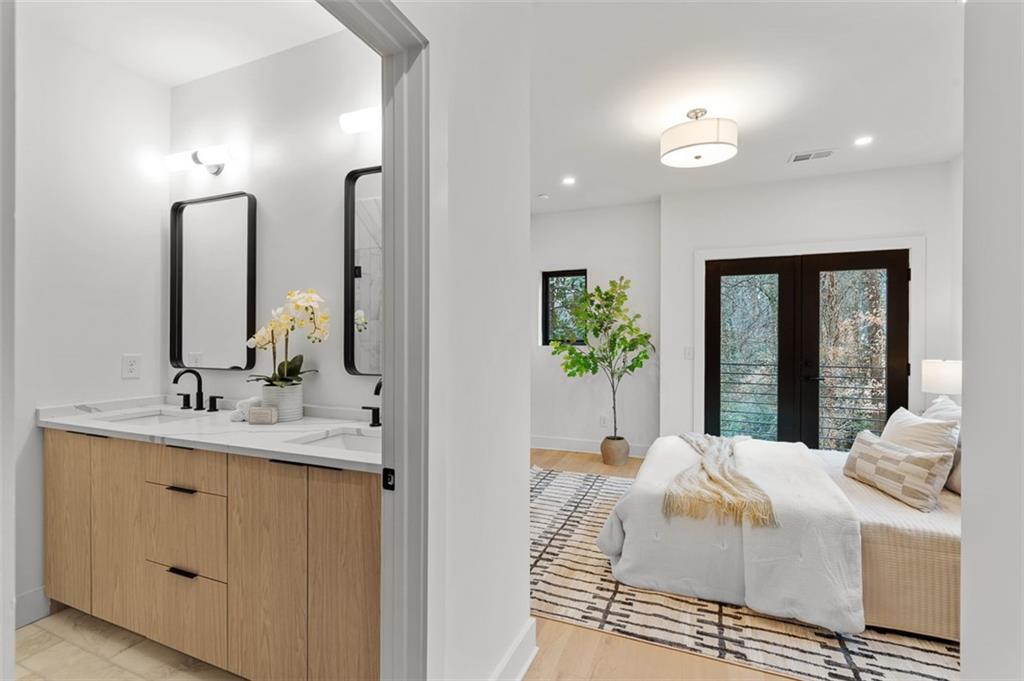
Bedroom with dark-framed glass doors, a potted tree, and an adjoining light wood bathroom vanity.
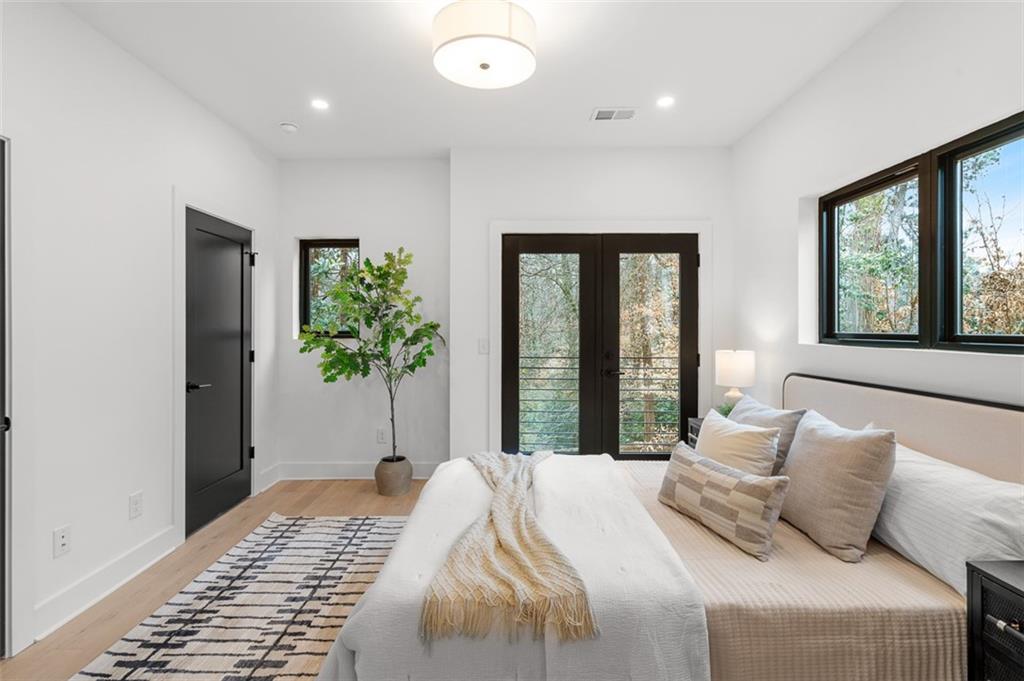
Bedroom with a white bed, patterned rug, and dark-framed windows overlooking trees.
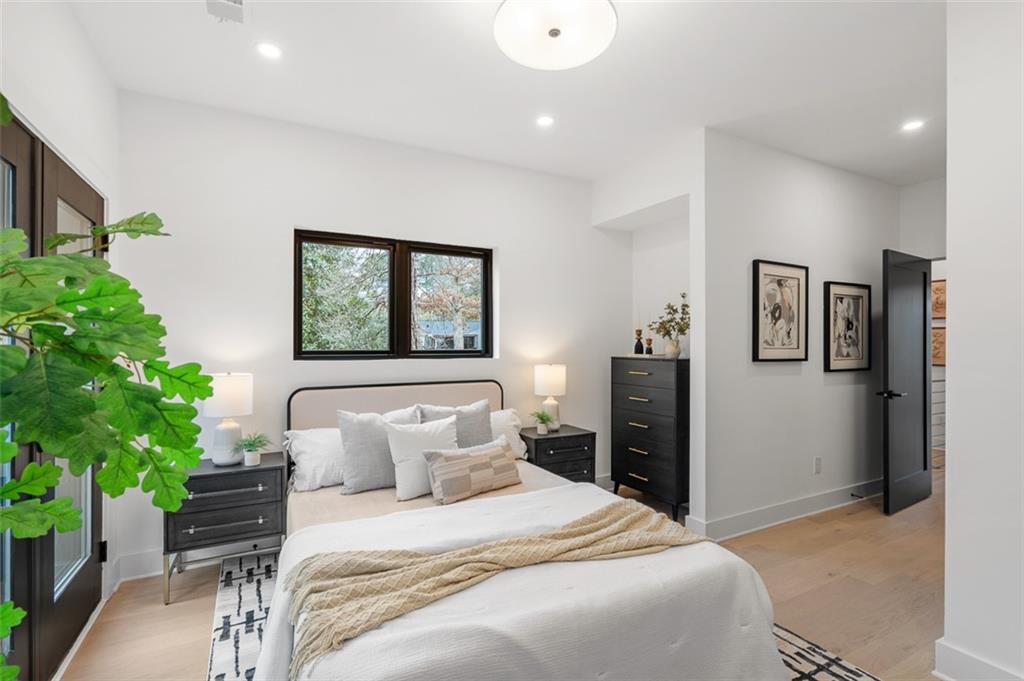
Staged bedroom with a white bed, dark bedside tables, and a black-framed window overlooking trees.
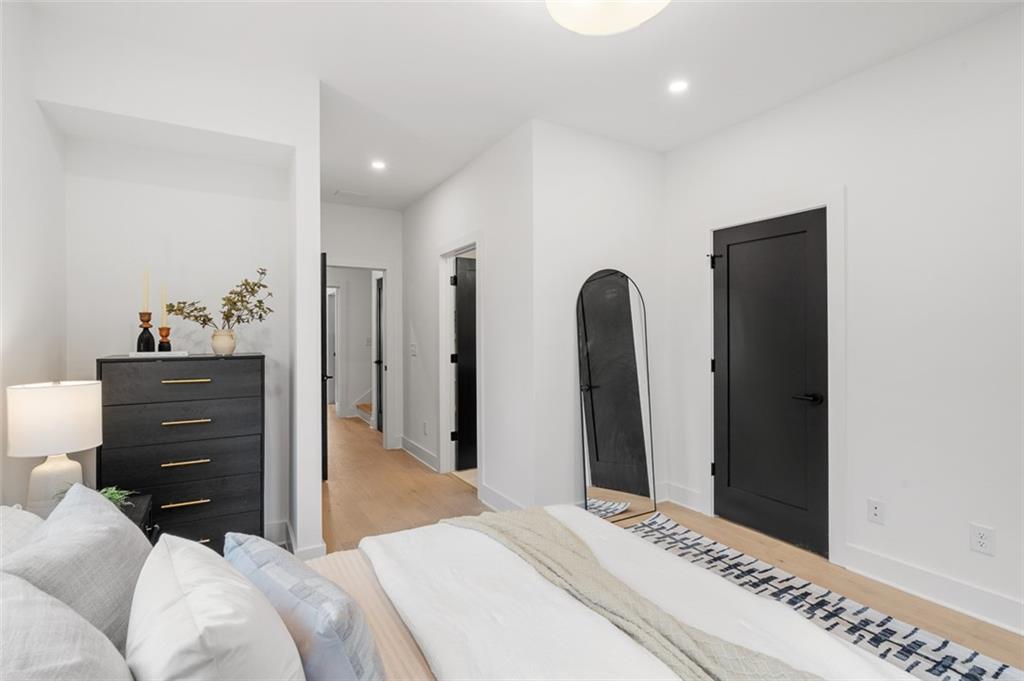
Bedroom with white bedding, a dark dresser, an arched floor mirror, and a black door.
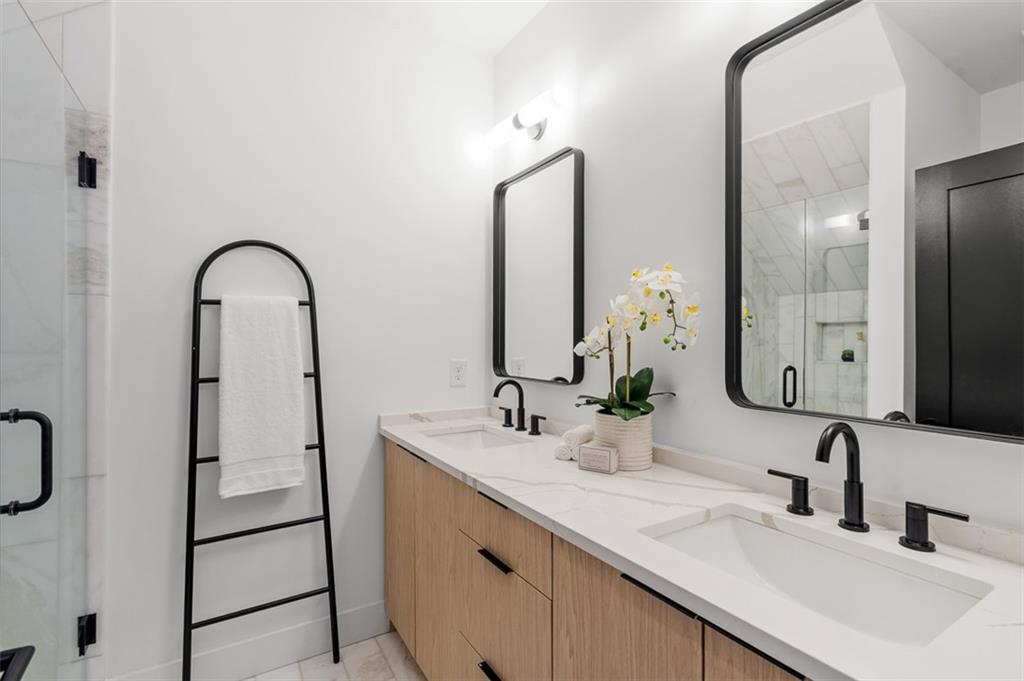
Modern bathroom with a light-wood double vanity, black faucets, large mirrors, and glass shower.
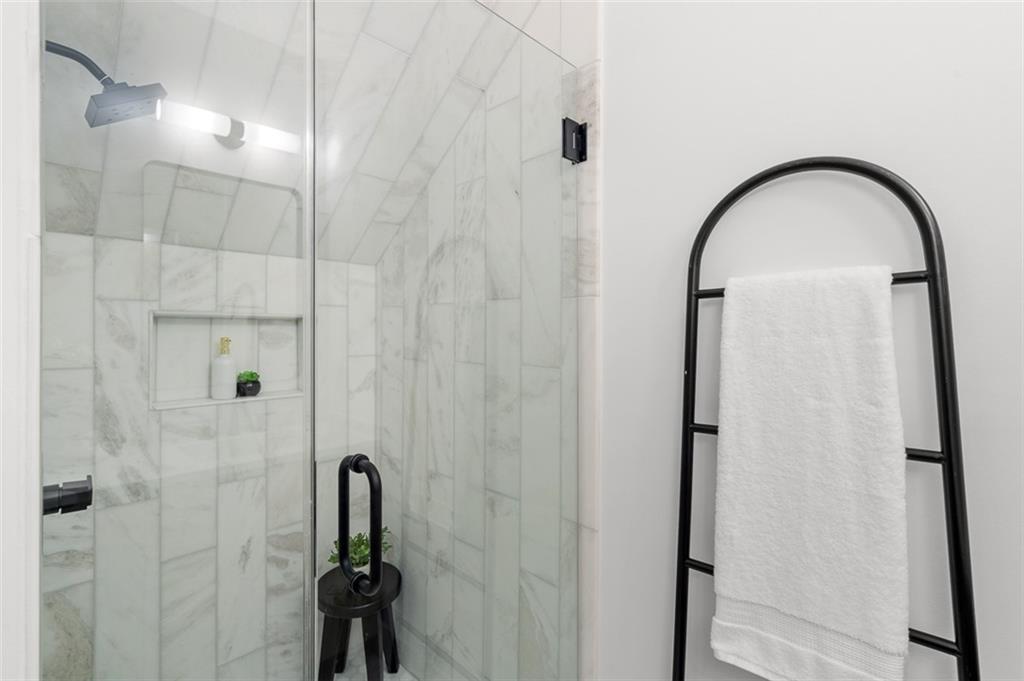
Marble-tiled glass shower with a recessed niche beside a black towel ladder.
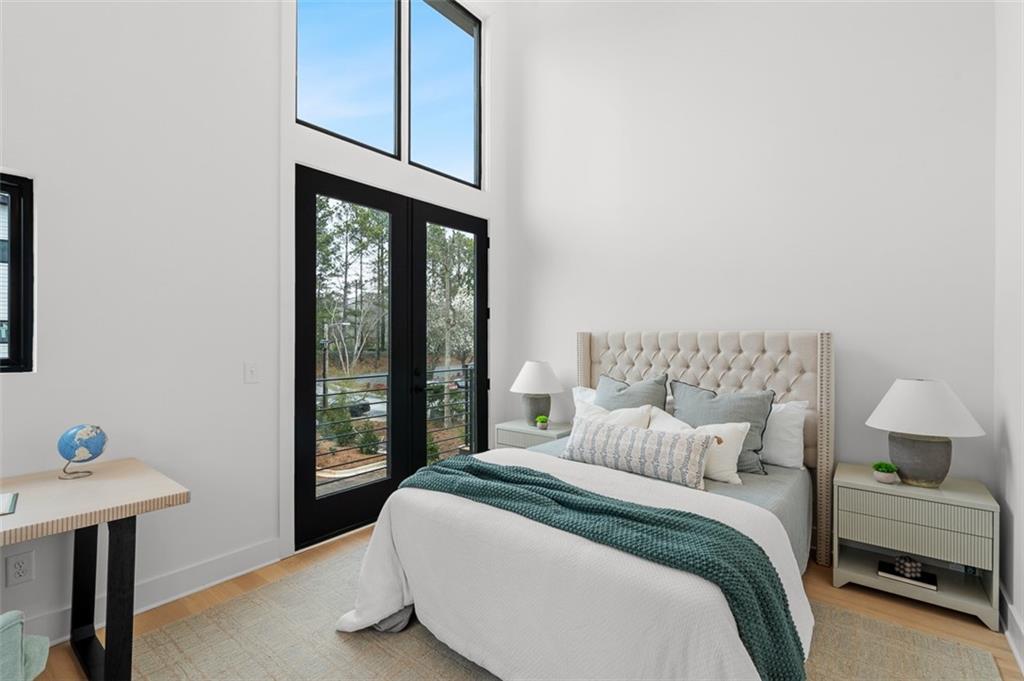
Staged bedroom with a tufted bed and tall black-framed glass doors overlooking trees.
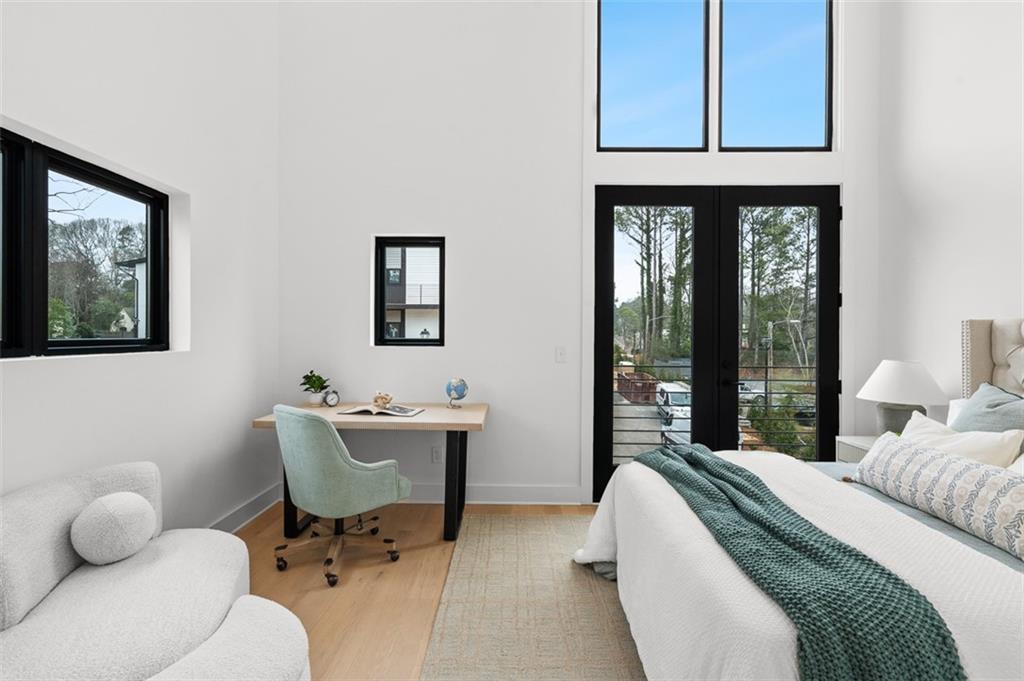
Furnished bedroom with a desk and pale green chair beside tall glass doors overlooking trees.
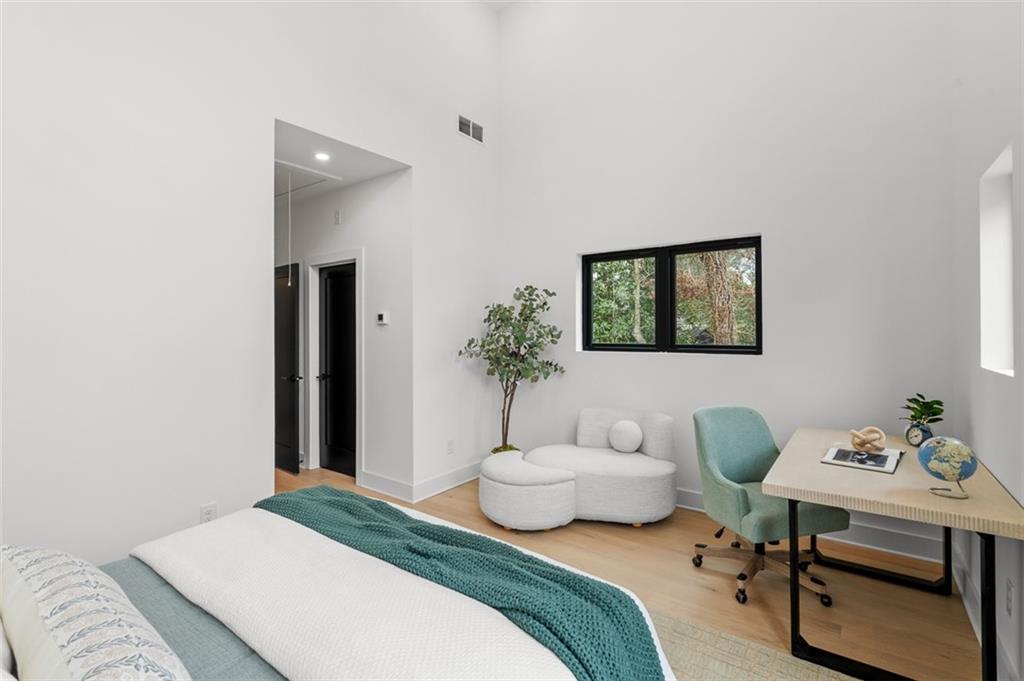
Staged bedroom with a teal-draped bed, white loveseat, and desk beside a window.
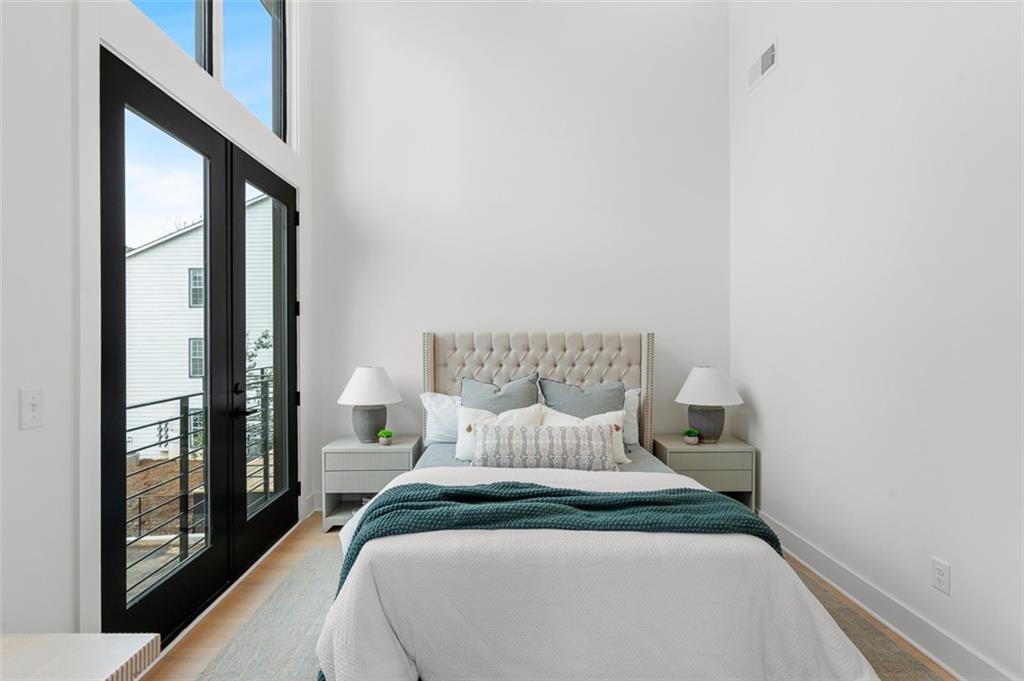
Staged bedroom with teal bedding and tall black-framed balcony doors.
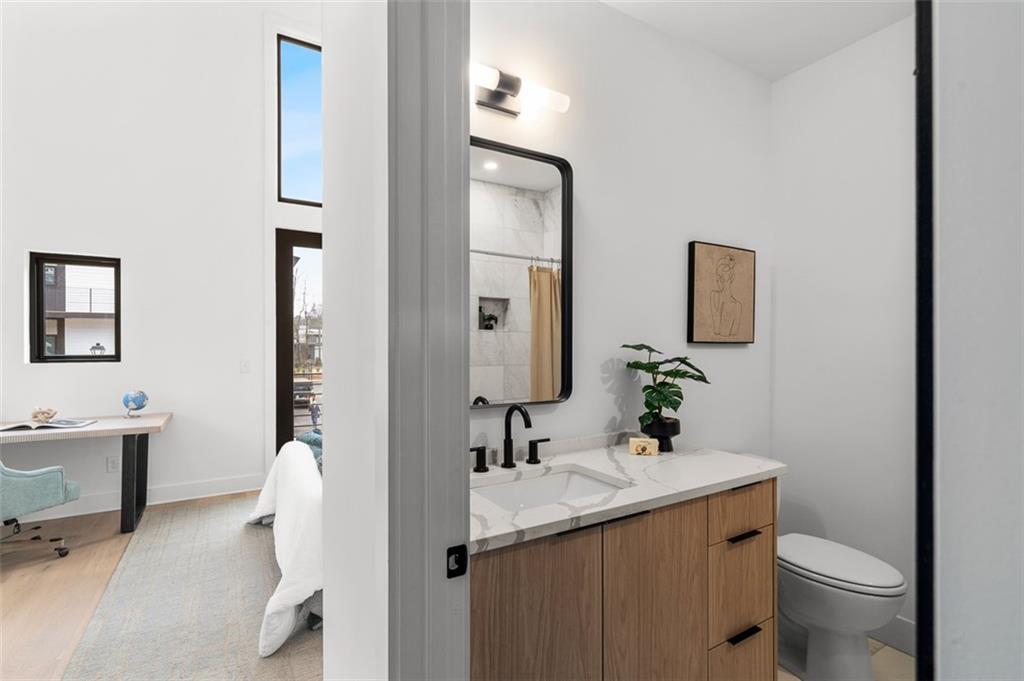
Bathroom with a wood vanity, marble-look counter, black fixtures, and a bedroom visible through the doorway.
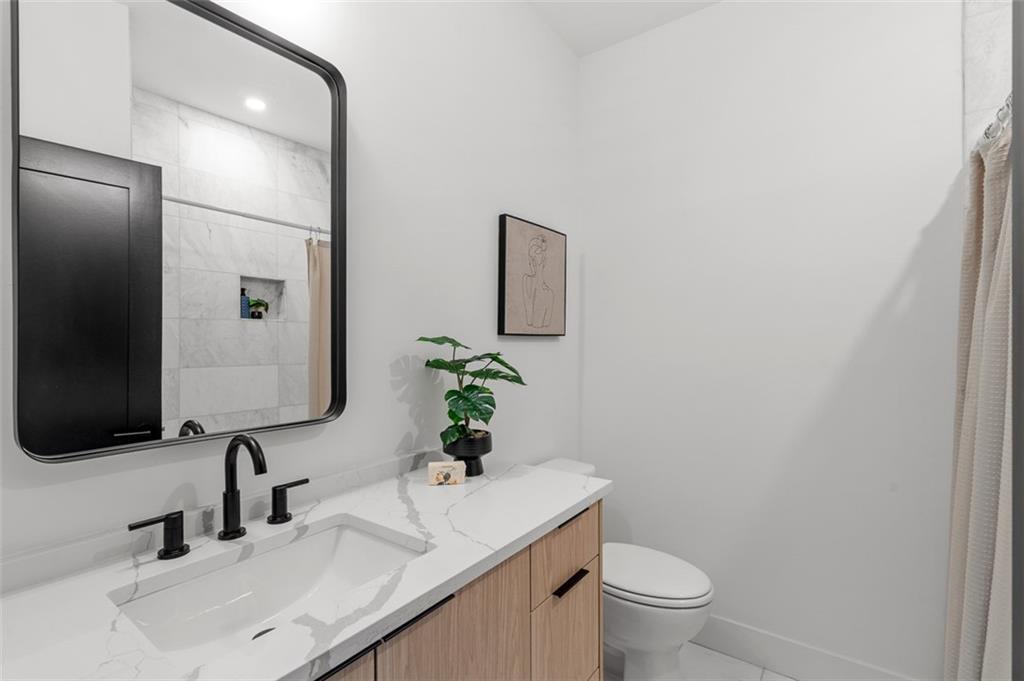
Modern bathroom with a marble-look vanity, wood cabinets, black fixtures, and a large rounded-corner mirror.
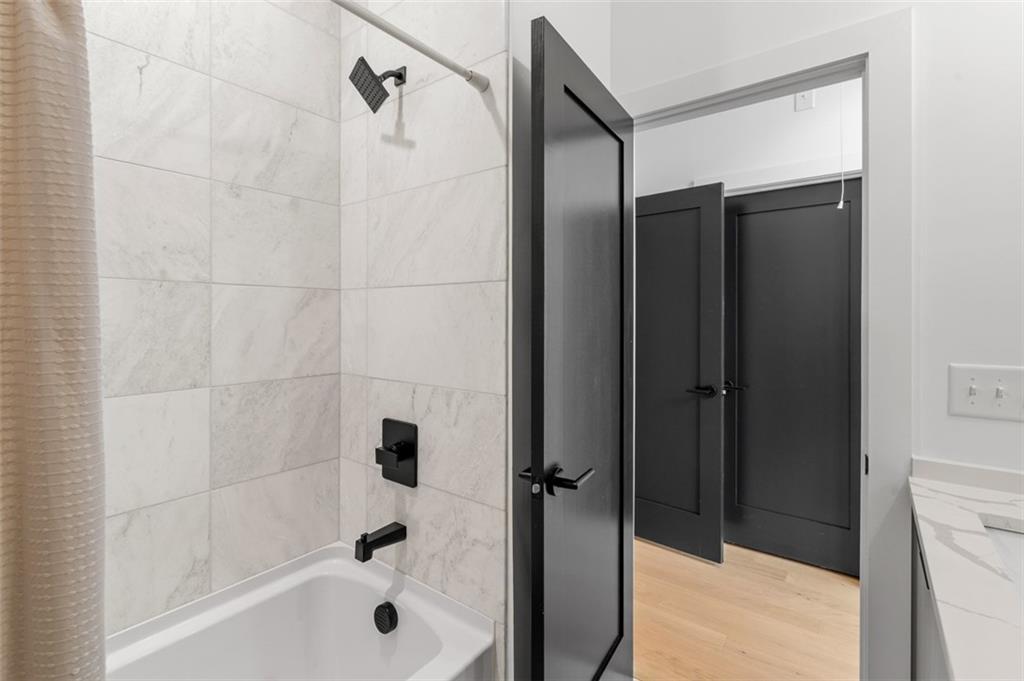
Bathroom with a tiled tub and shower, black fixtures, and an open black paneled door.
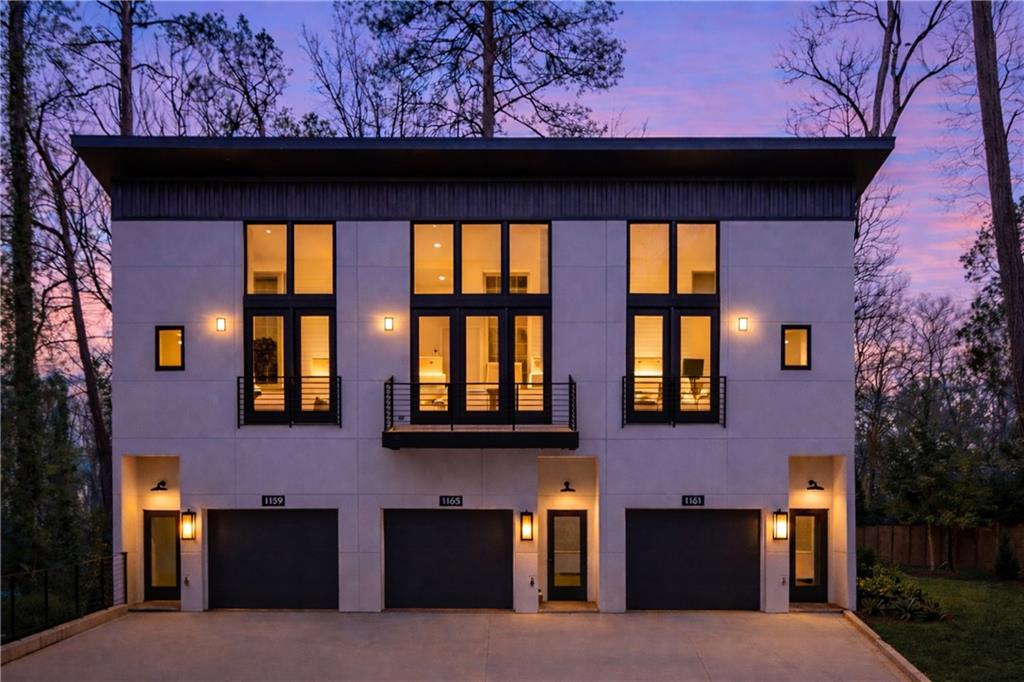
Modern multi-unit home with illuminated windows and three garage bays at dusk.
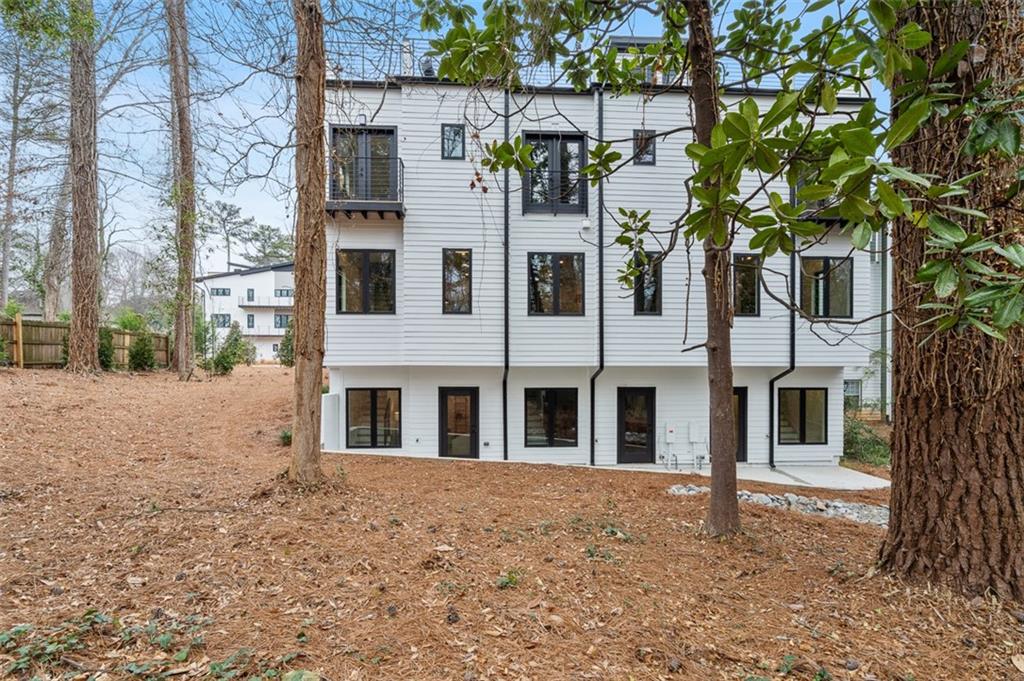
White multi-story home with a small balcony, viewed across a wooded pine-straw backyard.
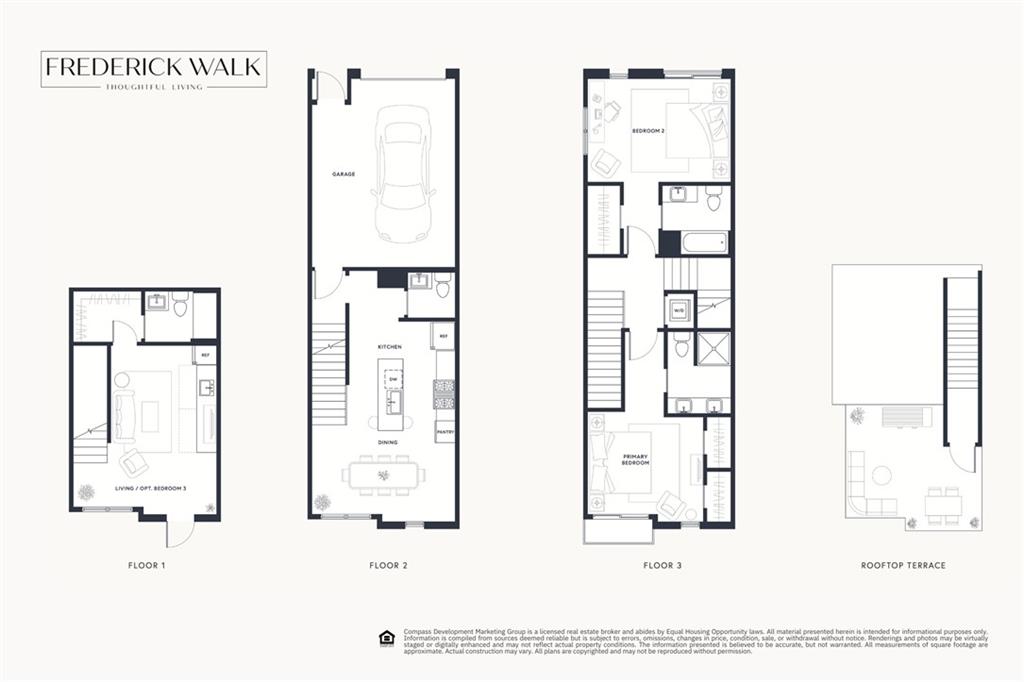
Frederick Walk floor plan with three levels and a rooftop terrace.
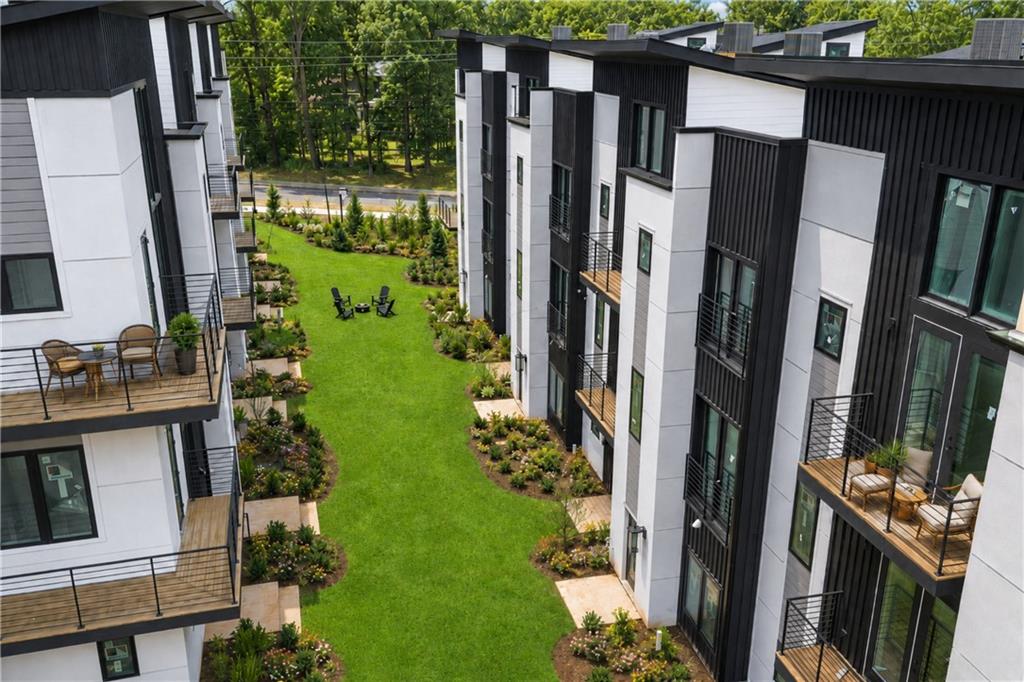
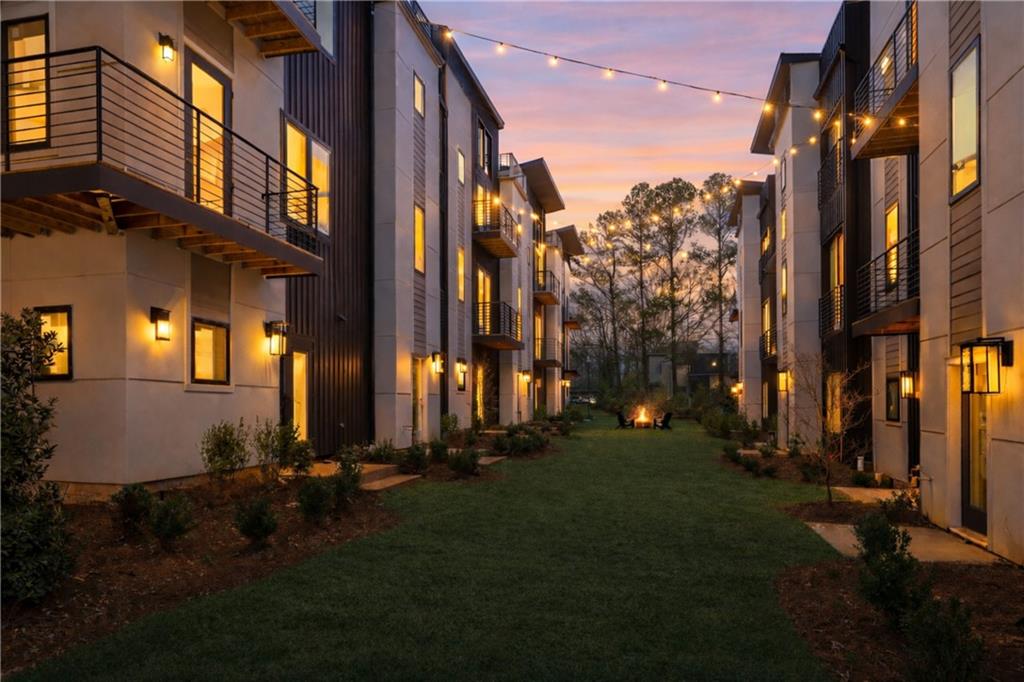
Modern black-and-white residences border a landscaped courtyard with a lawn, garden beds, and balconies.
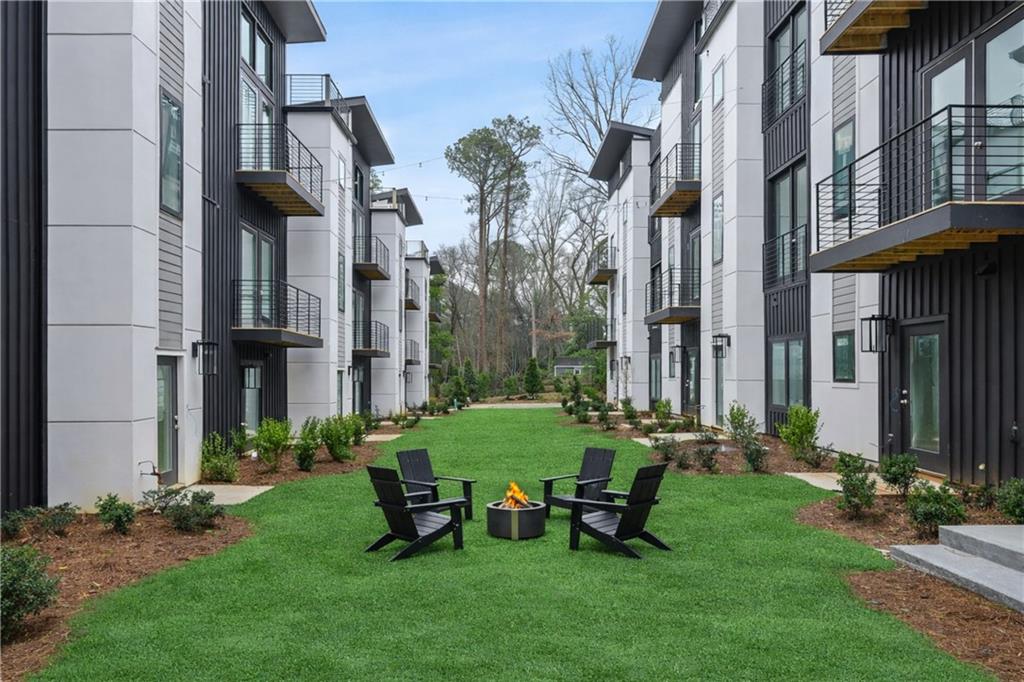
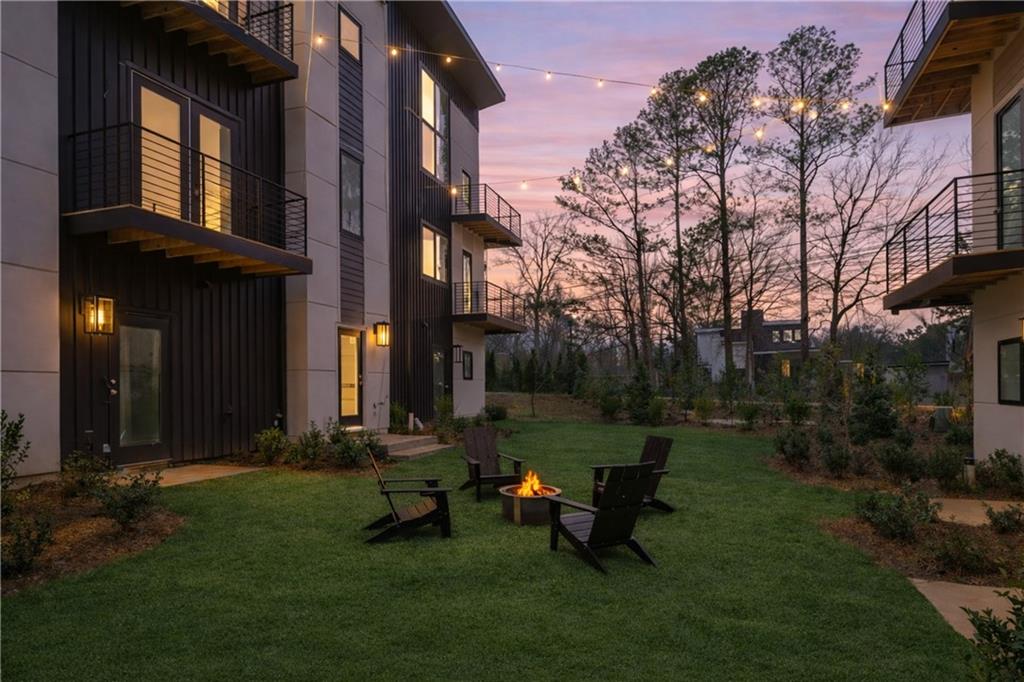
Townhome courtyard with a lawn, black lounge chairs, and a central fire pit.
Modern townhomes flank a landscaped courtyard beneath a pink dusk sky.
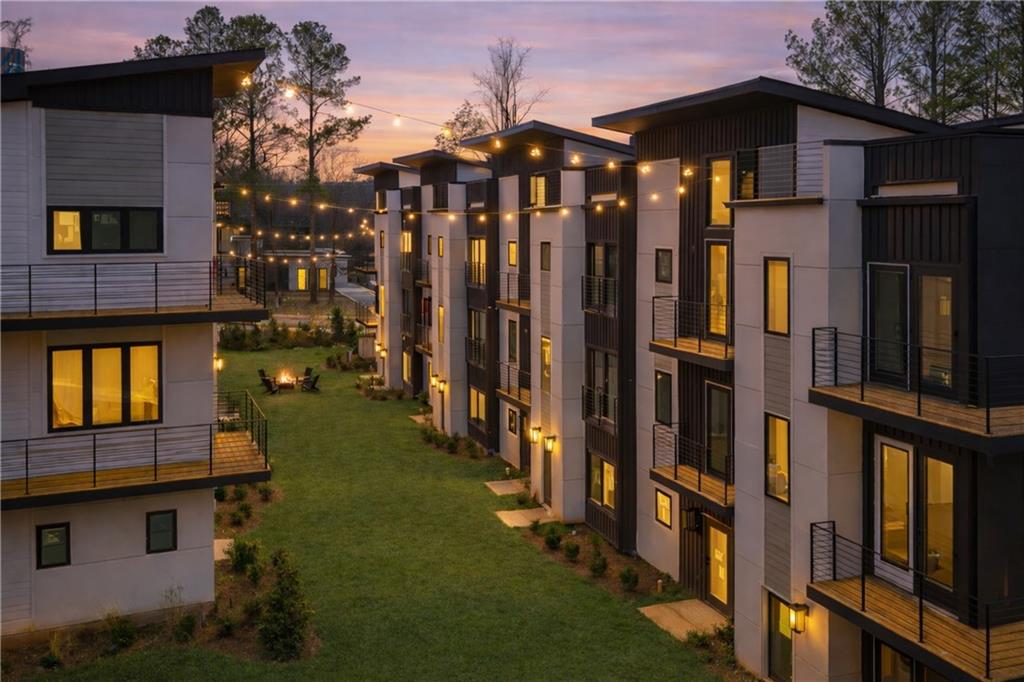
Modern townhomes surrounding a landscaped courtyard, with balconies and warm lights at dusk.
Modern home courtyard with balconies, string lights, and chairs around a fire pit.
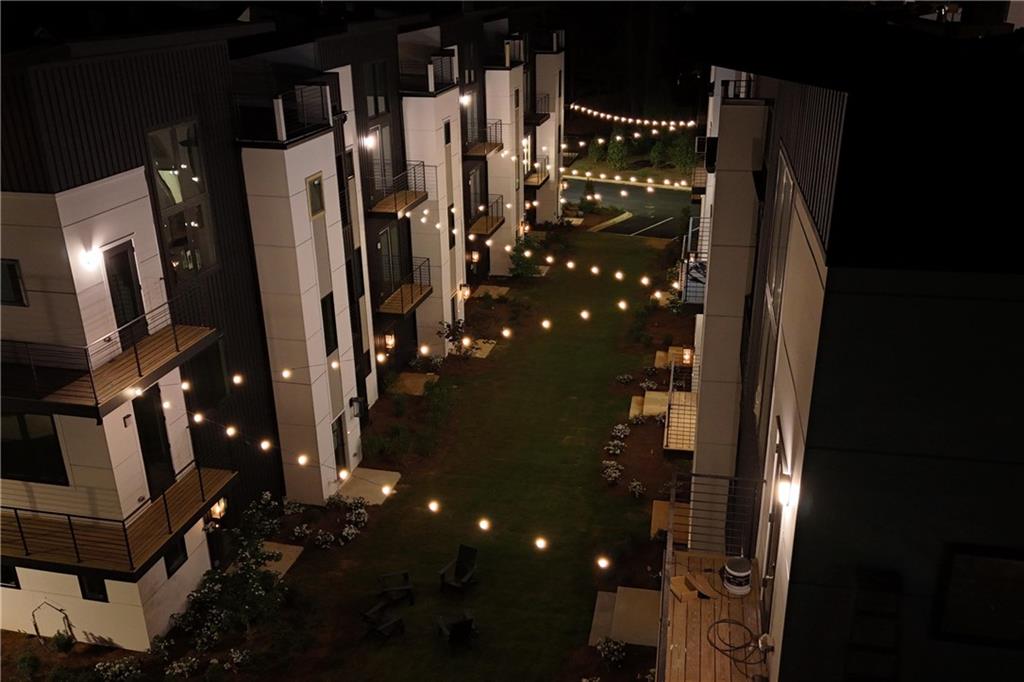
Modern townhomes flank a landscaped courtyard lit by strings of warm lights at night.
See all photos
Listed by Darlene Gillespy with Compass 404-668-6621

Outdoor deck with cushioned seating and a patterned rug overlooking leafy trees.
Darlene Gillespy
Lee Gillespy

1169 Penny Lane

$579,900 1169 Penny Lane, Atlanta, GA 30324
$20K Buyer Incentive Now Available on this residence to be used towards closings costs, rate buydowns, custom closet buildouts, moving costs, prepaid HOA dues, and enough takeout to avoid using your new kitchen for an irresponsibly long time! Move-In Ready modern intown living starts here, where an expansive rooftop terrace overlooks the Woodland Hills tree canopy and a private-entry lower level creates opportunity for rental income, extended stays, and additional living or work-from-home space. Enjoy a low-maintenance lifestyle at LaVista Park just minutes from Emory, CHOA, Virginia-Highland, and the Beltline. Thoughtfully crafted with EarthCraft Green-certified construction, this home is an extremely limited opportunity to own new construction at LaVista Park. Use 1501 Lavista Road for GPS directions. HOA fees include exterior maintenance and hazard insurance on the townhome, grounds maintenance, taxes and insurance on common areas and amenities.
  • For Sale
    Status
  • 3
    Bedrooms
  • 4
    Bathrooms
  • 2026
    Year Built
  • 1,685 Sq.Ft.
    Living Area

Features & Amenities

Area & Lot

  • Status: For Sale
  • Living Space: 1,685 Sq.Ft.
  • Total Area: 1,685 Sq.Ft.
  • MLS® ID: 7729695
  • Type: Townhouse
  • Year Built: 2026
  • Architecture Styles: Contemporary, Modern, Townhouse
  • Water Frontage: None
  • View Description: Neighborhood, Park/Greenbelt, Trees/Woods
  • Elementary School:Briar Vista
  • Middle School: Druid Hills
  • High School: Druid Hills

Interior

  • Total Bedrooms: 3
  • Total Bathrooms: 4
  • Full Bathrooms: 3
  • Half Bathrooms: 1
  • Laundry Room: Upper Level
  • Flooring: Hardwood
  • Fireplace: None
  • Appliances: Dishwasher, Disposal, Gas Range, Microwave
  • Other Interior Features: Double Vanity, High Ceilings 10 ft Lower, High Ceilings 10 ft Main, High Ceilings 10 ft Upper, High Speed Internet, Recessed Lighting, Vaulted Ceiling(s), Walk-In Closet(s)

Exterior & Building

  • Stories: 3
  • Garage Space: 1.0
  • Water Source: Public
  • Utilities: Cable Available, Electricity Available, Natural Gas Available, Sewer Available, Water Available
  • Pool: None
  • Roof: Other
  • Lot Features: Landscaped, Level
  • Parking: Attached, Driveway, Garage, Garage Faces Front, Kitchen Level
  • Heat Type: Central, Zoned
  • Air Conditioning: Central Air, Zoned
  • Sewer: Public Sewer
  • Substructure: Slab
  • Disability Features: None
  • Security Features: Secured Garage/Parking, Smoke Detector(s)
  • Green Features: None
  • Other Exterior Features: Balcony, Lighting, Private Entrance, None

Financial

  • Sales Price: $579,900
  • HOA Fees: $348/mo

1169 Penny Lane

Work With Us

With over $200 Million in real estate transactions, we have the knowledge and experience to help you with your real estate needs. Since 2001 we have helped our clients’ search neighborhoods and find their place in Atlanta.
Contact Us