Leave a Message

Thank you for your message. We will be in touch with you shortly.

See all photos
Courtesy of Compass
Darlene Gillespy

1186 Penny Lane

$649,900 1186 Penny Lane, Atlanta, GA 30324
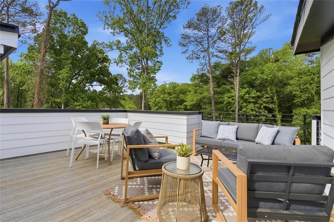
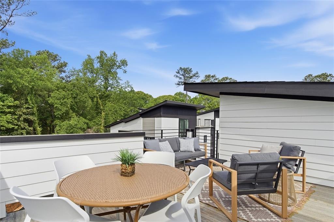
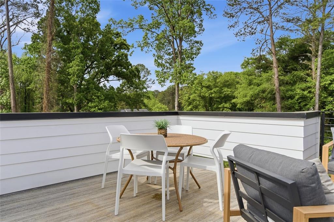
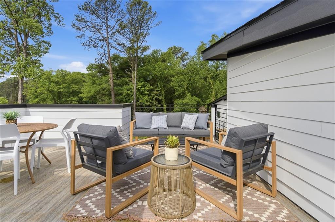
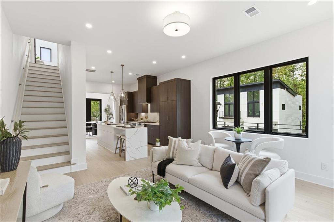
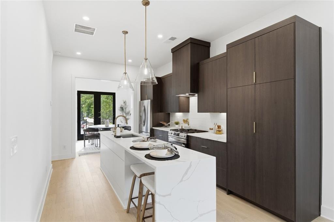
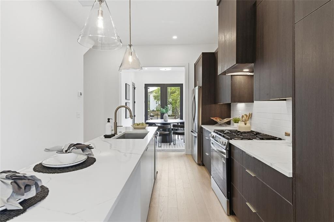
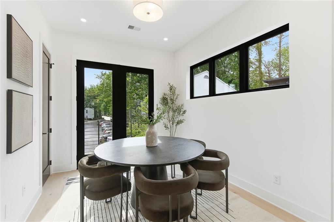
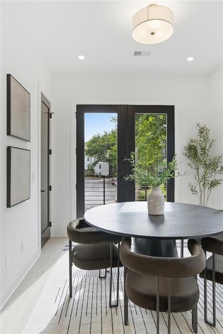
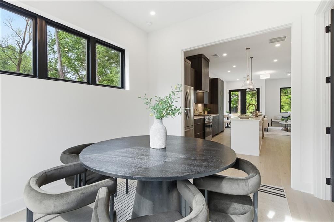
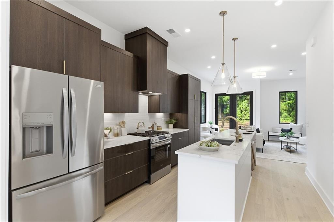
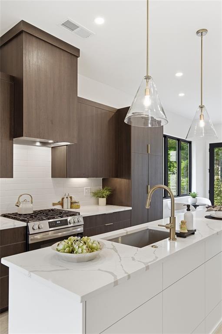
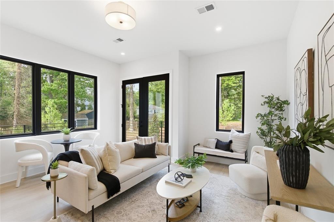
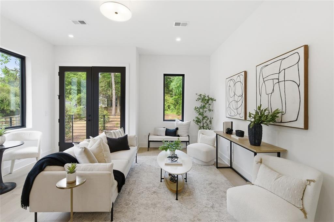
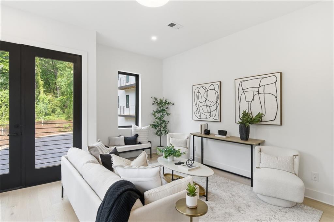
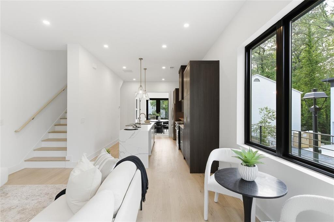
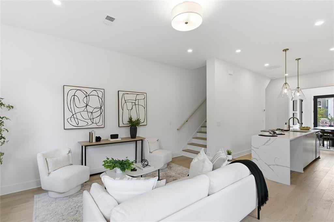
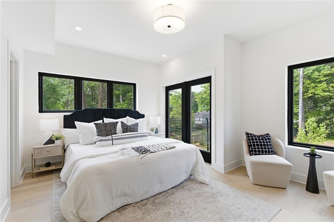
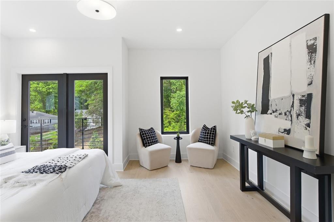
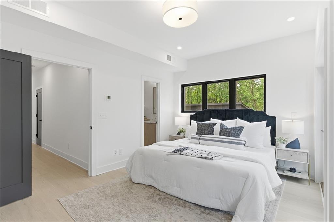
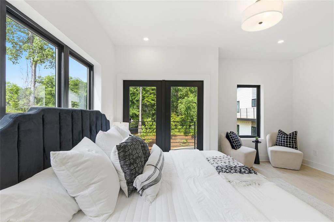
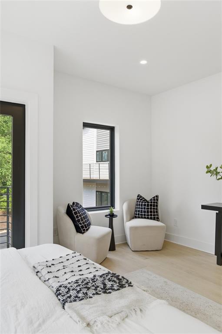
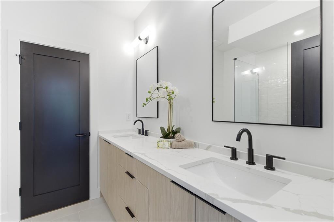
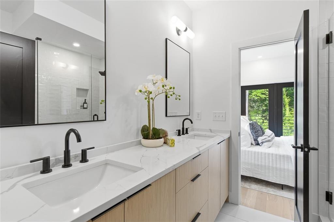
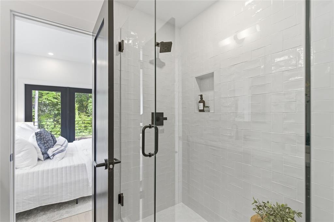
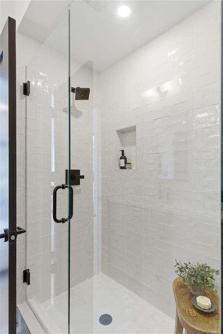
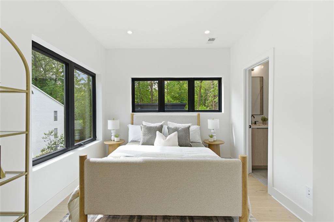
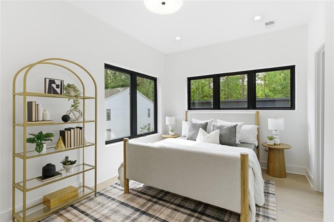
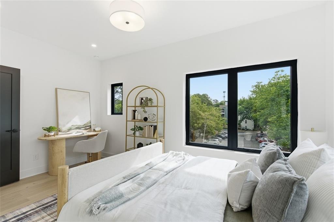
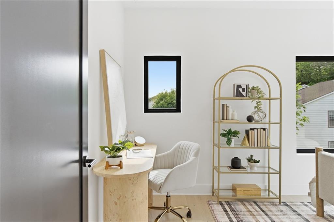
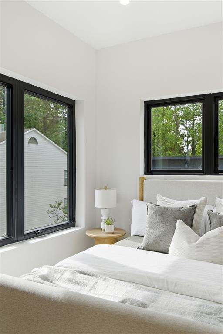
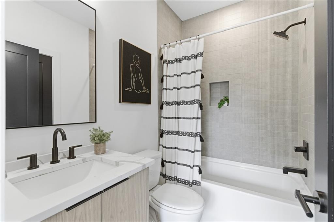
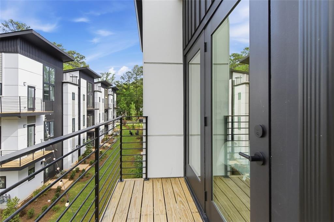
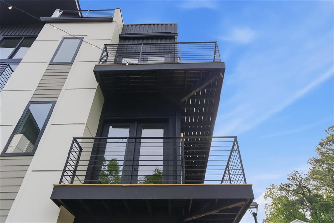
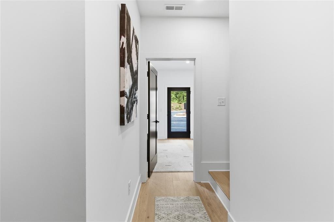
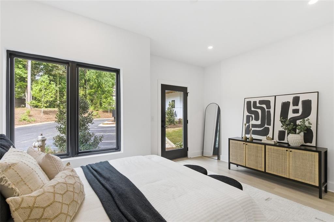
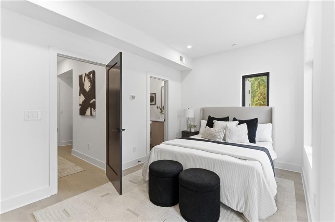
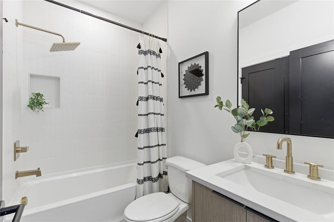
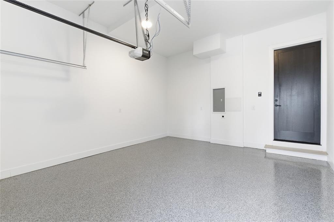
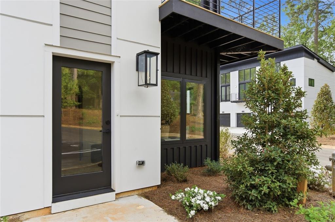
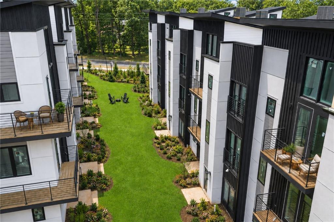
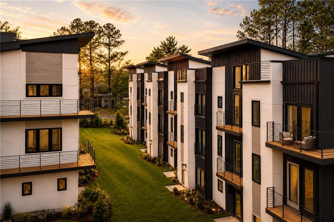
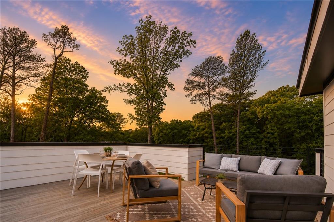
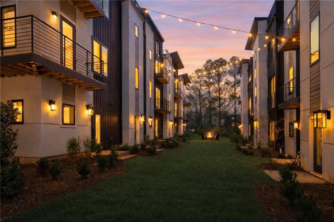
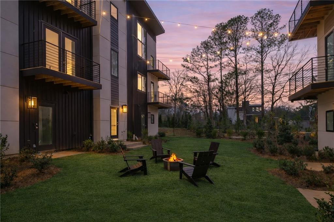
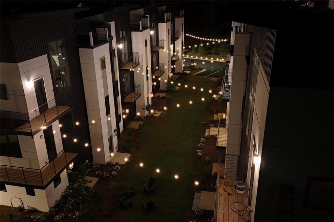
Discover move-in ready modern luxury just minutes from Emory University and Children's Healthcare of Atlanta in the heart of LaVista Park. Designed for effortless lock-and-leave living, this exceptional new construction residence features a spectacular rooftop terrace with panoramic views of the Woodland Hills tree canopy--an ideal setting for entertaining and hosting your famous game nights and dinner parties. A private-entry lower level provides incredible versatility, perfect for rental income, home office, au pair suite, and multigenerational living. Inside, white oak hardwood floors flow throughout the home, complemented by a designer kitchen showcasing premium design appointments. EarthCraft Green Certified construction delivers exceptional energy efficiency without compromising style or comfort. Enjoy an unbeatable intown location just moments from Emory, CHOA, Virginia-Highland, and the Atlanta BeltLine, with convenient access to shopping, dining, parks, and major commuter routes. HOA dues include exterior maintenance and hazard insurance for the townhome, grounds maintenance, plus taxes and insurance for the community's common areas and amenities.
  • For Sale
    Status
  • 3
    Bedrooms
  • 4
    Bathrooms
  • 2026
    Year Built
  • 1,976 Sq.Ft.
    Living Area

Open House

Schedule Showing

Features & Amenities

Area & Lot

  • Status: For Sale
  • Open House:
    7/31/2026 4:00PM - 6:00PM EDT 8/6/2026 4:00PM - 6:00PM EDT 8/7/2026 4:00PM - 6:00PM EDT 8/8/2026 2:00PM - 5:00PM EDT 8/9/2026 2:00PM - 5:00PM EDT
  • Living Space: 1,976 Sq.Ft.
  • Total Area: 1,976 Sq.Ft.
  • MLS® ID: 7804029
  • Type: Townhouse
  • Year Built: 2026
  • Architecture Styles: Contemporary, Modern, Townhouse
  • Water Frontage: None
  • View Description: City
  • Elementary School:Briar Vista
  • Middle School: Druid Hills
  • High School: Druid Hills

Interior

  • Total Bedrooms: 3
  • Total Bathrooms: 4
  • Full Bathrooms: 3
  • Half Bathrooms: 1
  • Laundry Room: Laundry Closet, Upper Level
  • Flooring: Hardwood
  • Fireplace: None
  • Appliances: Dishwasher, Disposal, Gas Range, Microwave
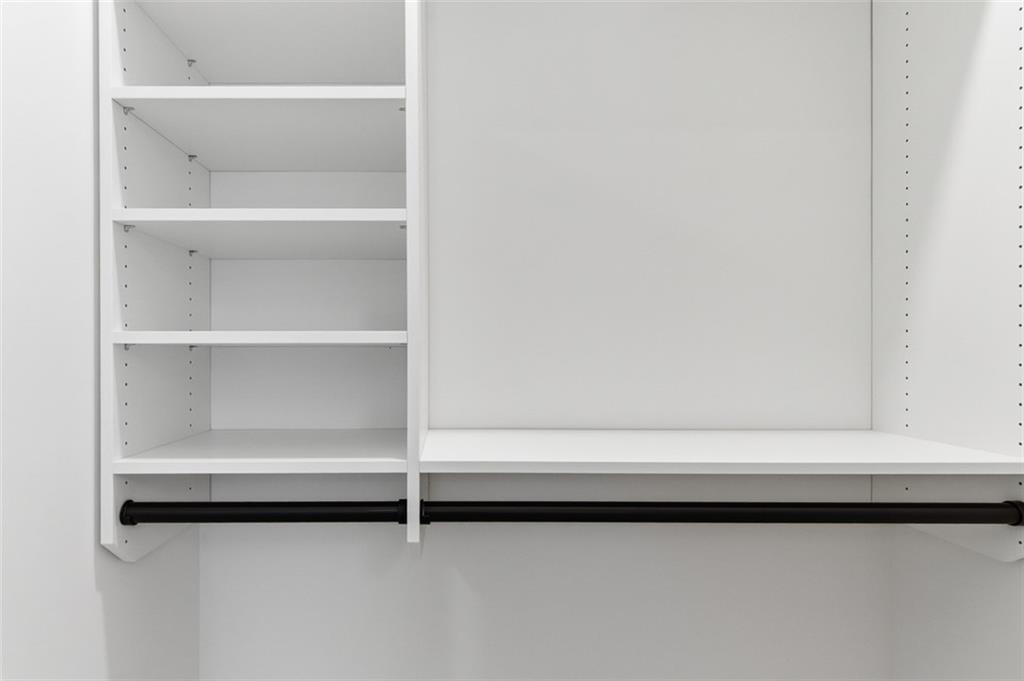
  • Other Interior Features: Double Vanity, High Ceilings 10 ft Main, High Ceilings 10 ft Upper, High Speed Internet, His and Hers Closets

Exterior & Building

  • Stories: 3
  • Garage Space: 2.0
  • Water Source: Public
  • Utilities: Cable Available, Electricity Available, Natural Gas Available, Phone Available, Sewer Available, Water Available
  • Pool: None
  • Roof: Composition
  • Lot Features: Landscaped, Level
  • Parking: Attached, Garage, Garage Door Opener
  • Heat Type: Central, Zoned
  • Air Conditioning: Central Air, Zoned
  • Sewer: Public Sewer
  • Substructure: Slab
  • Disability Features: None
  • Security Features: Secured Garage/Parking, Smoke Detector(s)
  • Green Features: None
  • Other Exterior Features: Balcony, Lighting, Private Entrance, None

Financial

  • Sales Price: $649,900
  • HOA Fees: $386/mo

1186 Penny Lane

Work With Us

With over $200 Million in real estate transactions, we have the knowledge and experience to help you with your real estate needs. Since 2001 we have helped our clients’ search neighborhoods and find their place in Atlanta.
Contact Us
