Leave a Message

Thank you for your message. We will be in touch with you shortly.

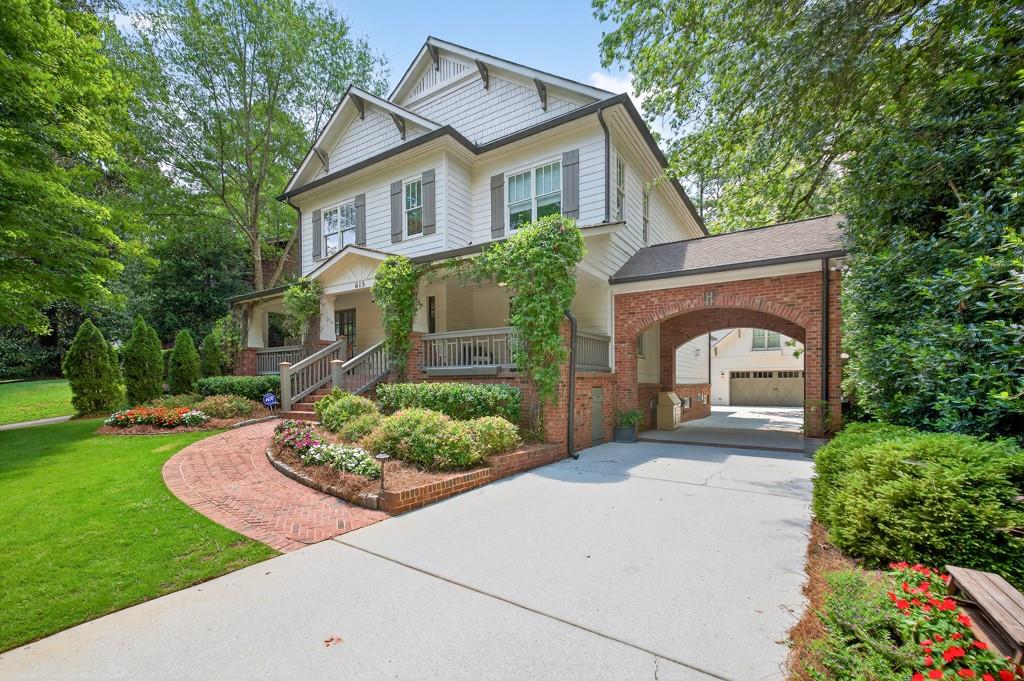
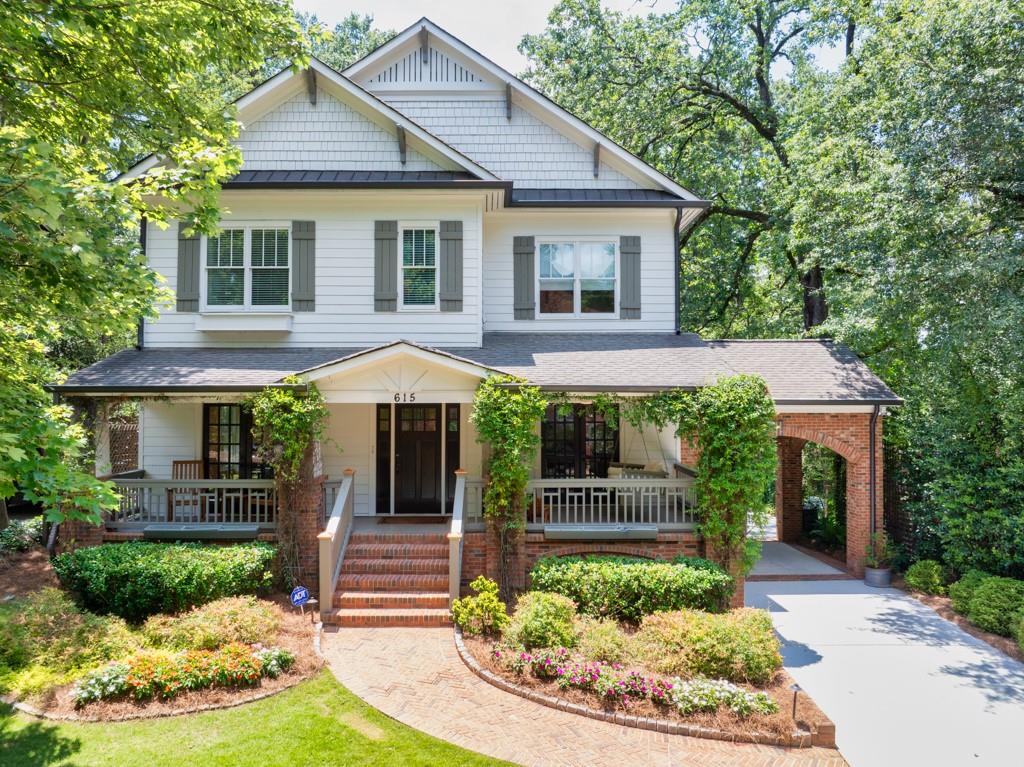
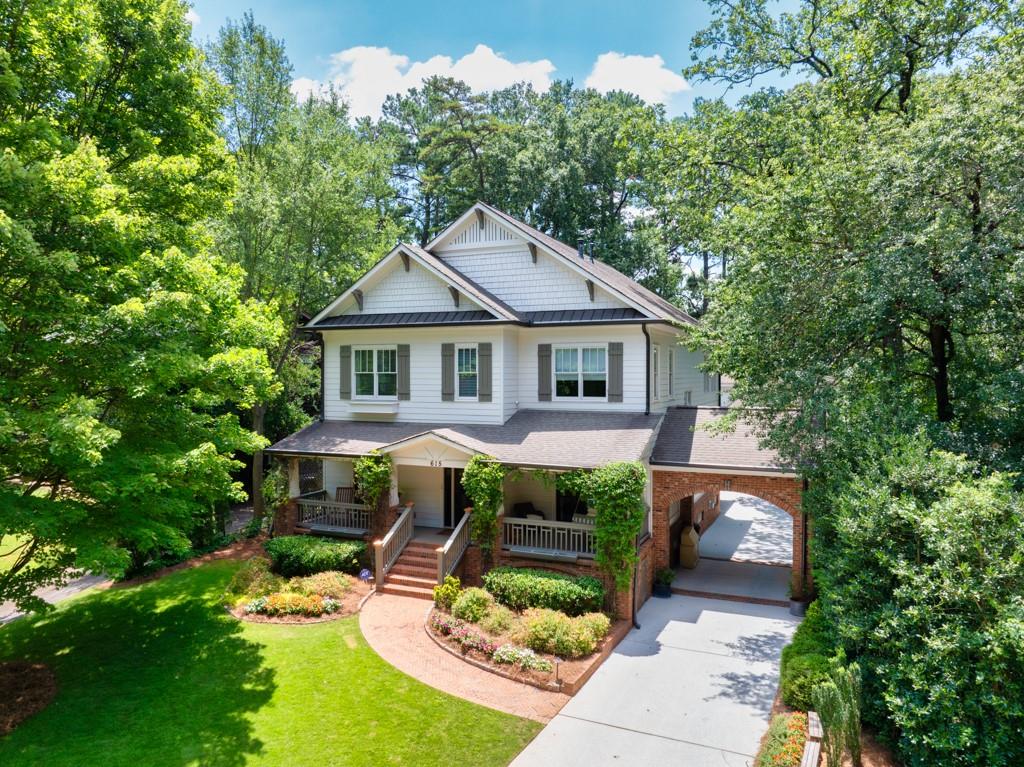
White two-story home with a covered porch and attached carport, framed by mature trees.
Two-story white house with a covered porch, arched brick garage, and curved brick walkway.
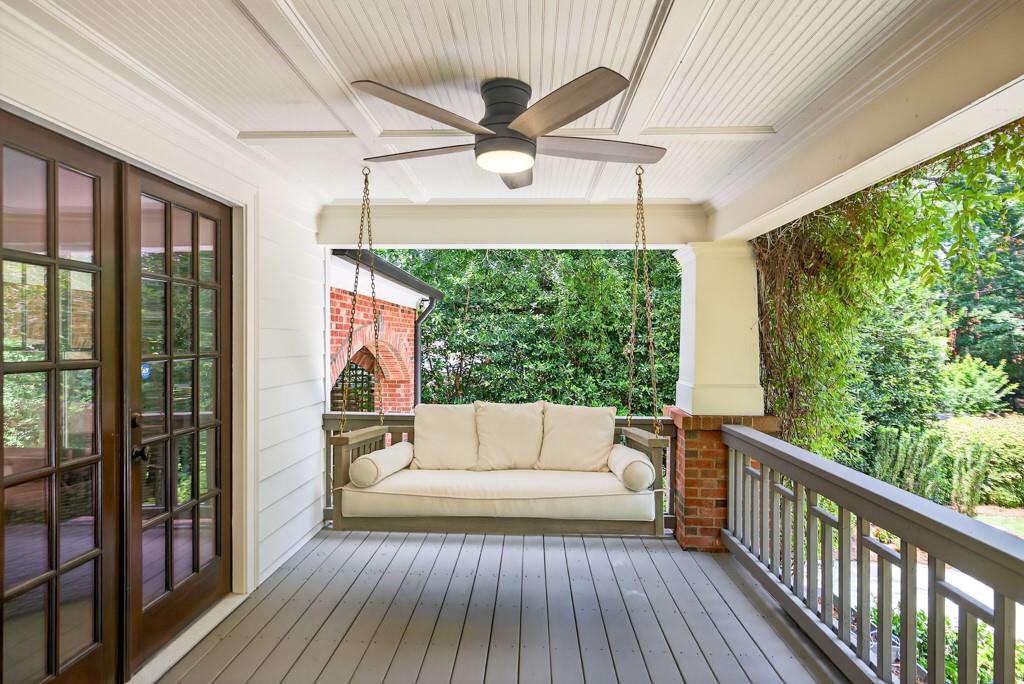
Covered porch with a cushioned hanging swing, ceiling fan, French doors, and leafy garden views.
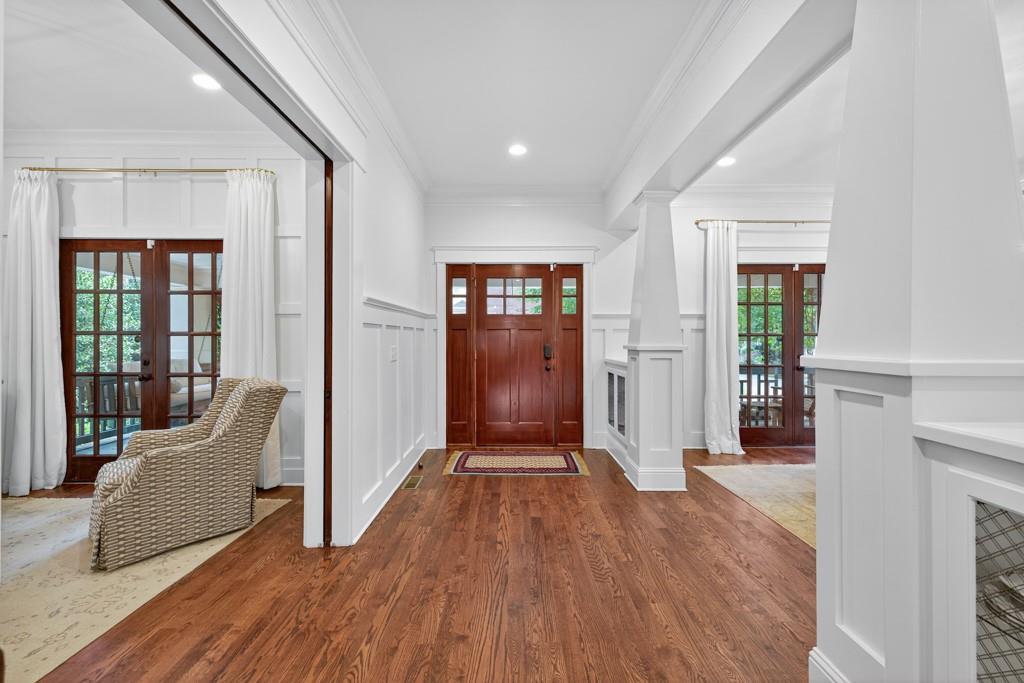
Entry foyer with a wooden front door, hardwood floors, white paneling, and adjoining sitting areas.
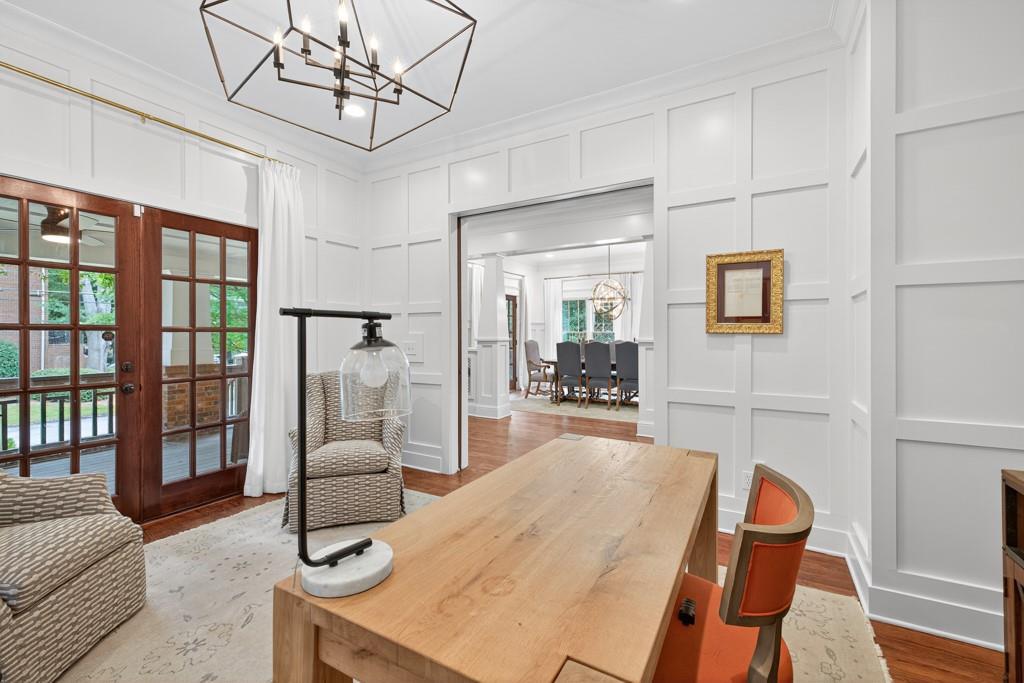
Bright paneled room with a large wood table and French doors beside an adjoining dining room.
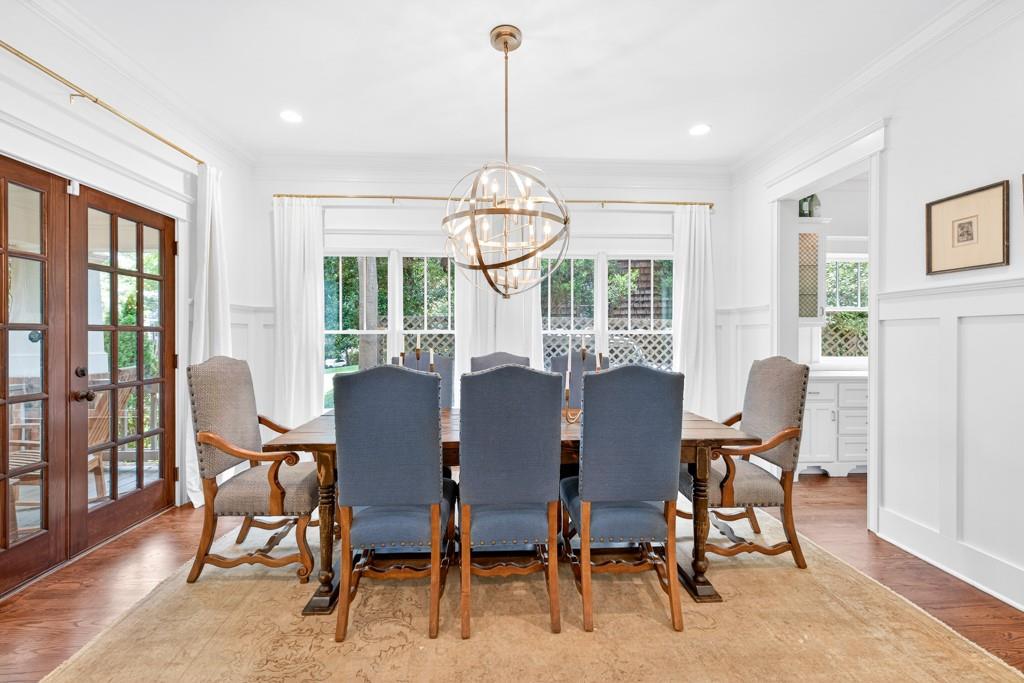
Dining room with a wooden table, upholstered chairs, spherical chandelier, and French doors.
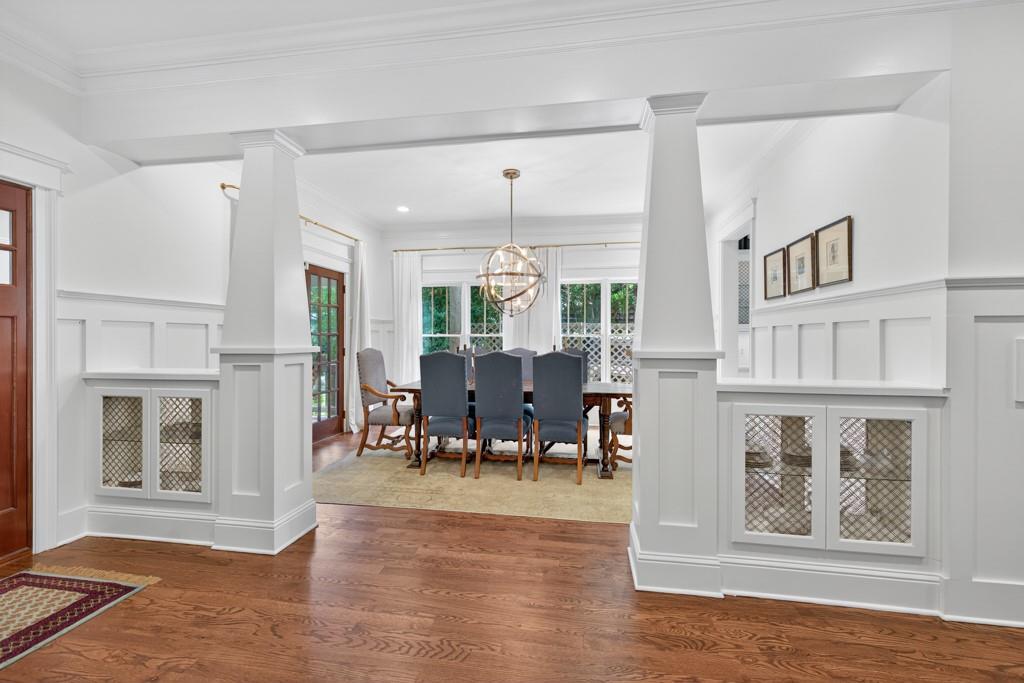
Dining room with a chandelier, paneled white walls, built-in cabinets, and hardwood floors.
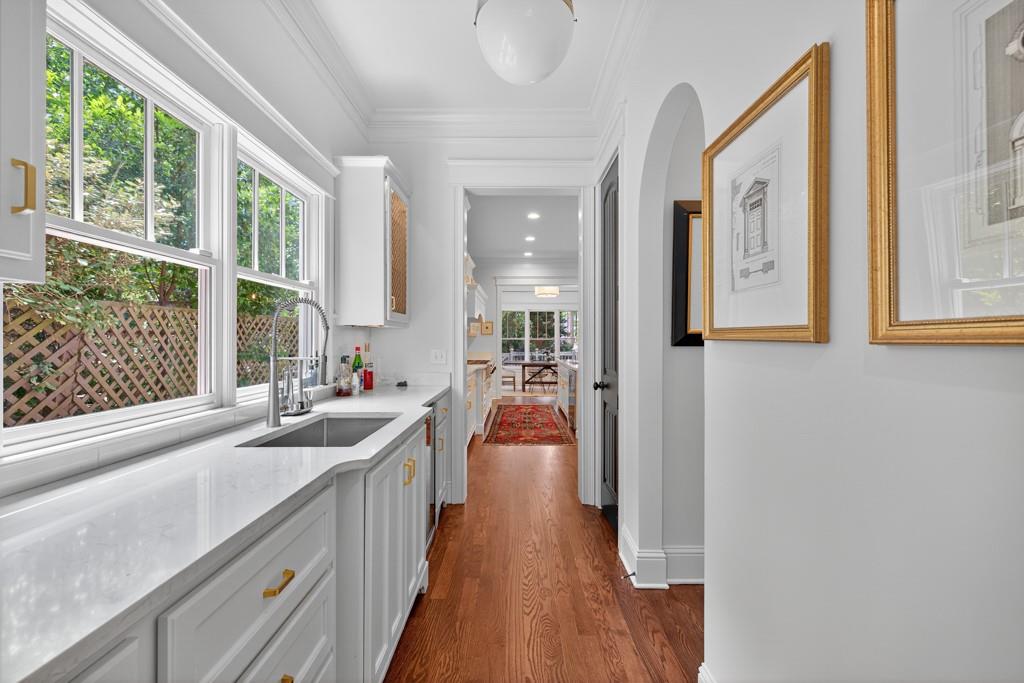
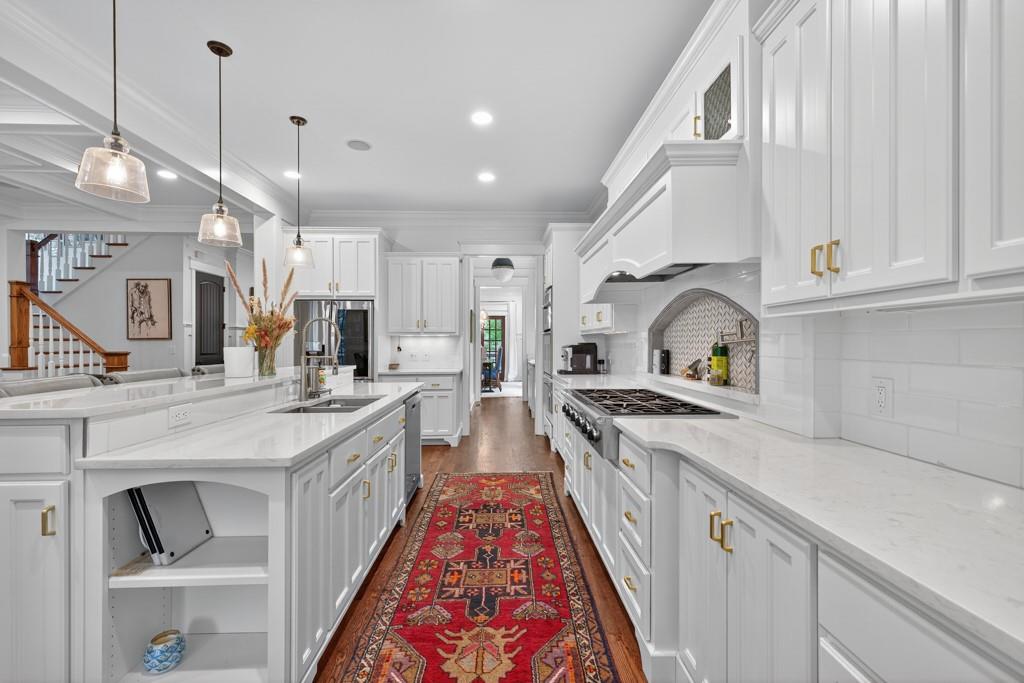
Narrow white kitchen with a sink beneath large windows and hardwood floors leading to a dining area.
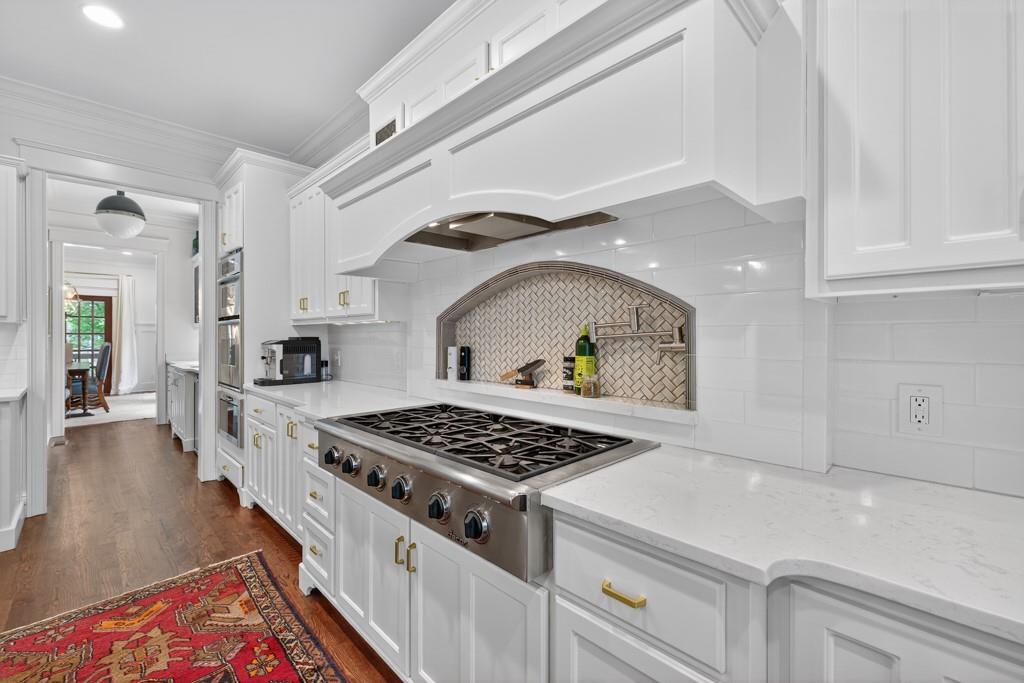
White kitchen with a stainless steel range, arched tile backsplash niche, and hardwood floors.
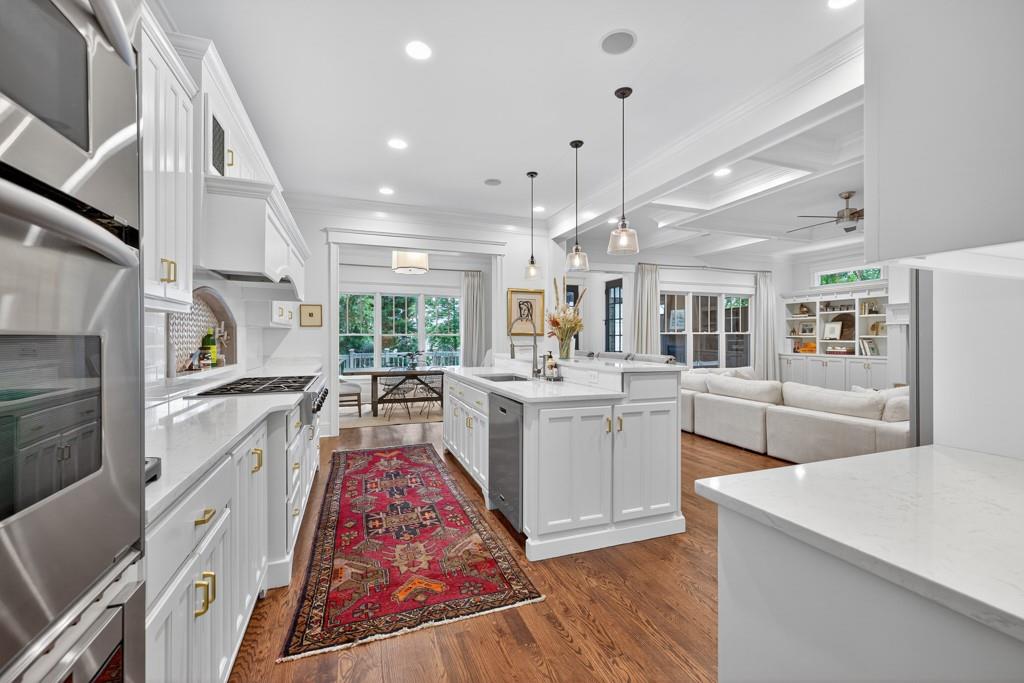
White kitchen with marble counters, large island, stainless range, patterned backsplash, and red runner.
Bright white kitchen with a large island, patterned runner rug, and adjoining living area.
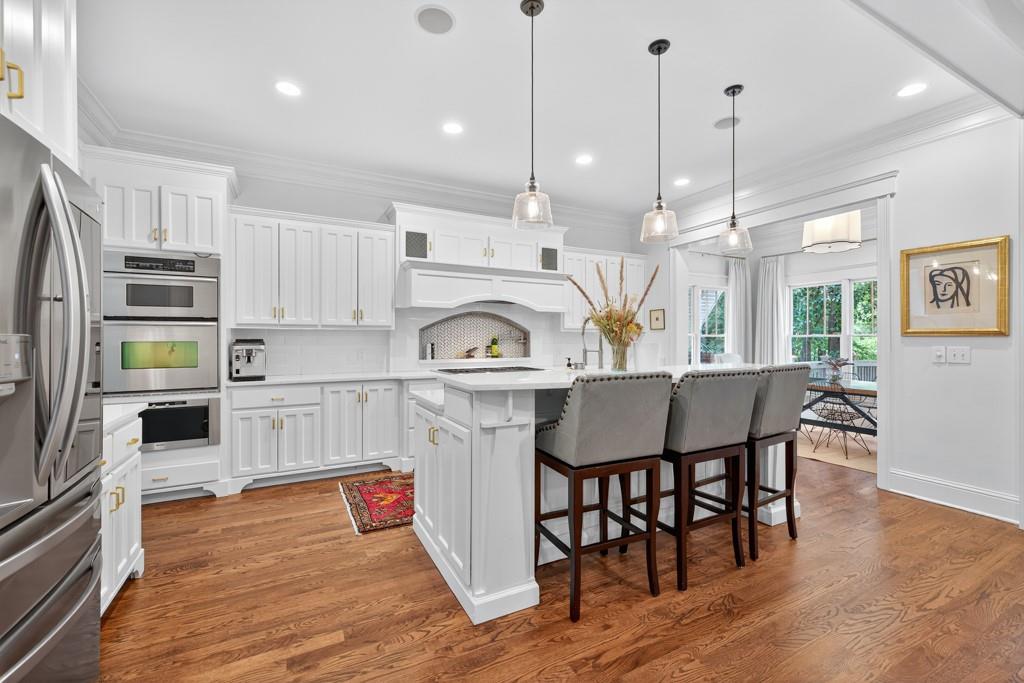
White kitchen with a large island, three bar stools, stainless steel appliances, and hardwood floors.
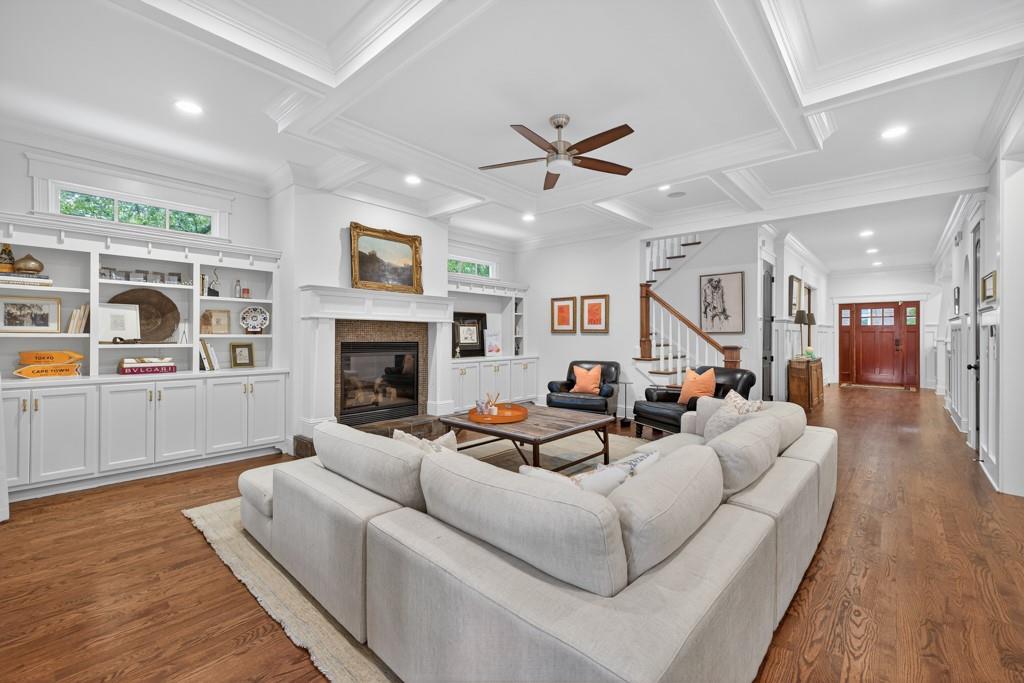
Living room with a white sectional, built-in shelves, fireplace, and coffered ceiling.
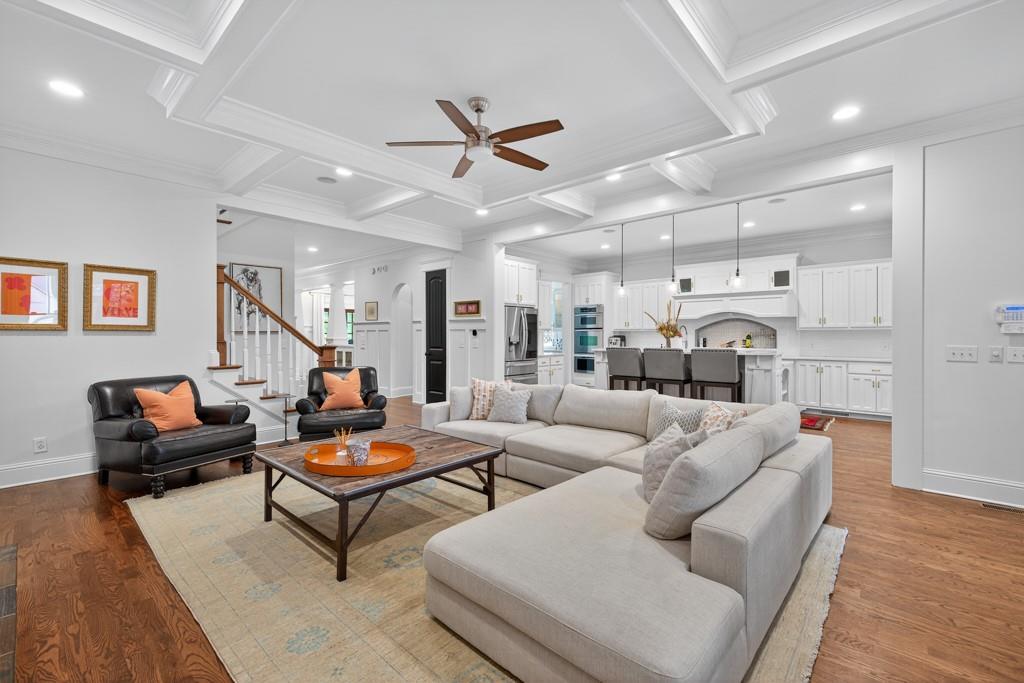
Open living room with a large gray sectional, black leather chairs, and a bright white kitchen.
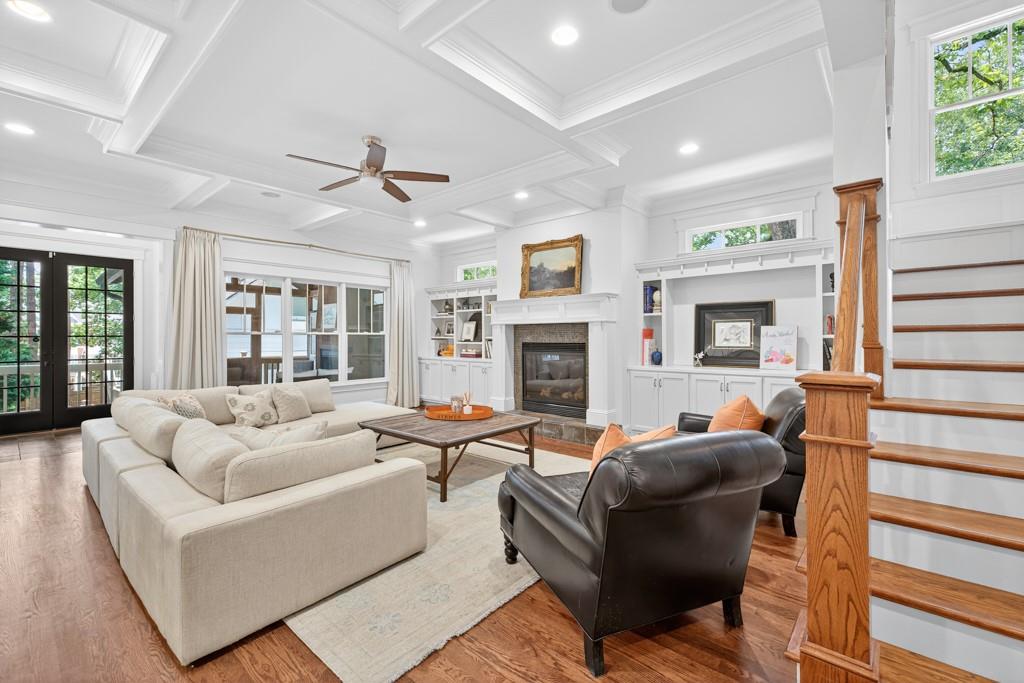
Living room with a coffered ceiling, fireplace, white built-ins, and a staircase.
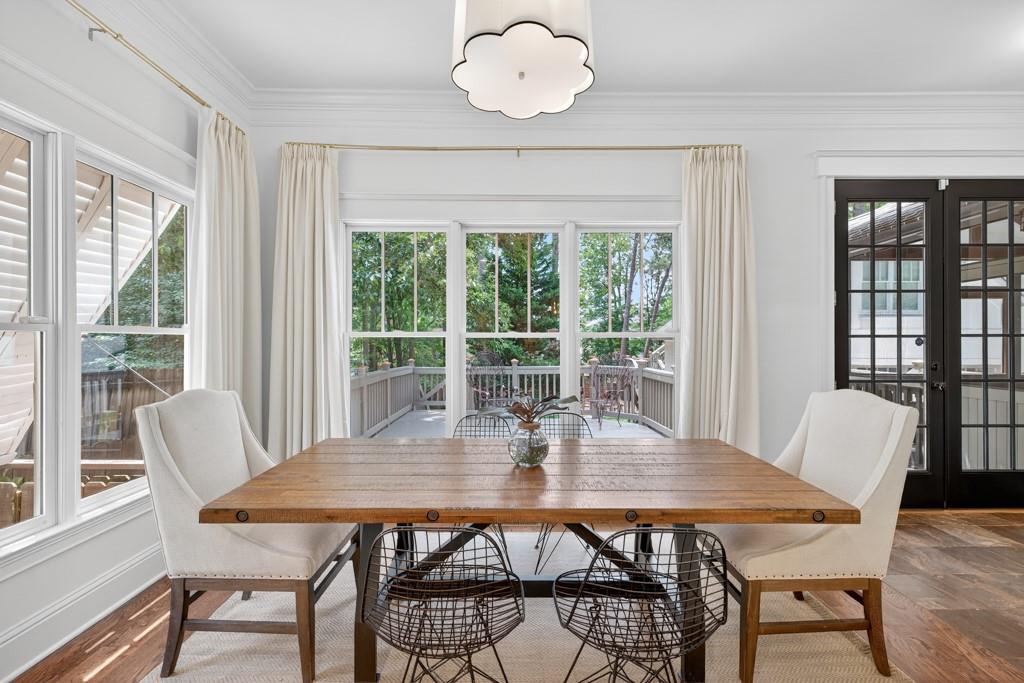
Dining room with a long wood table, large windows overlooking a deck, and black French doors.
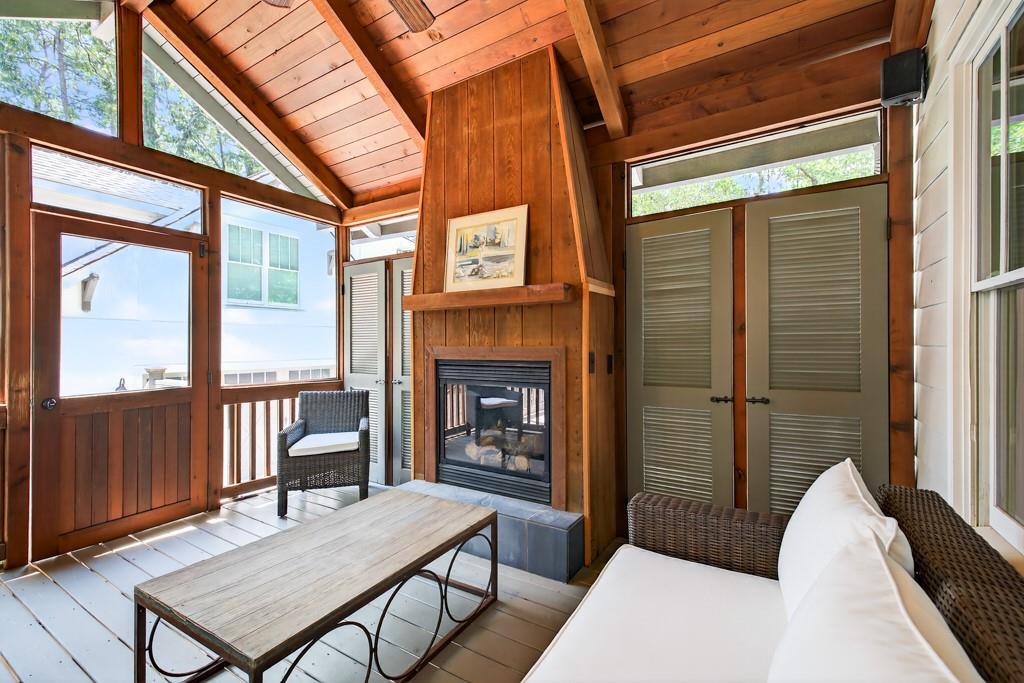
Enclosed sunroom with a wood ceiling, fireplace, large windows, and wicker seating.
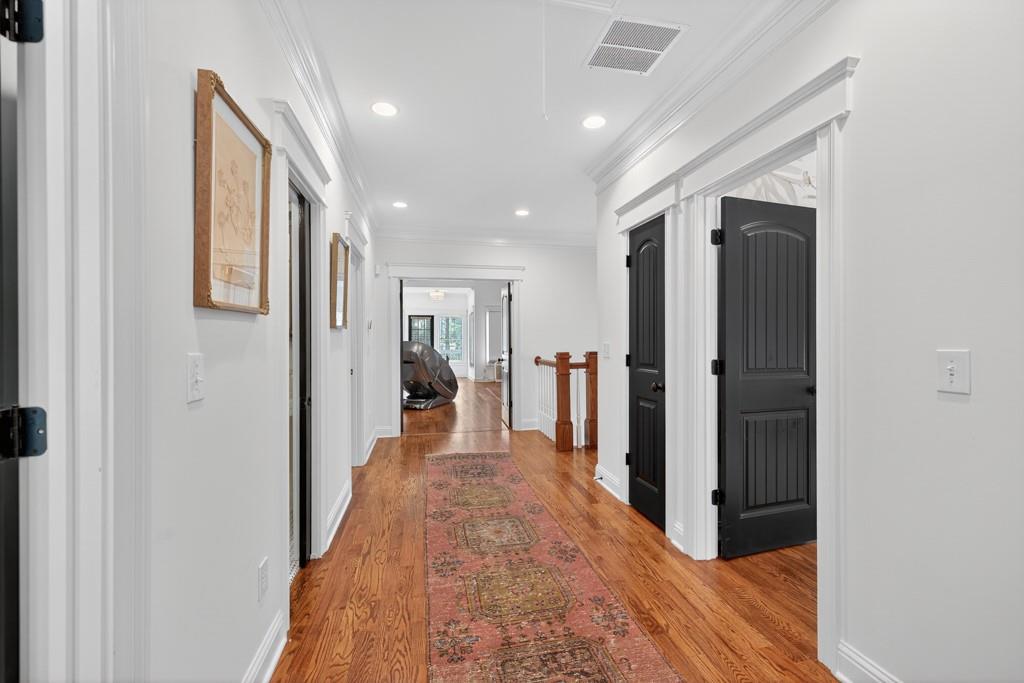
Hallway with hardwood floors, a patterned runner, and black double doors.
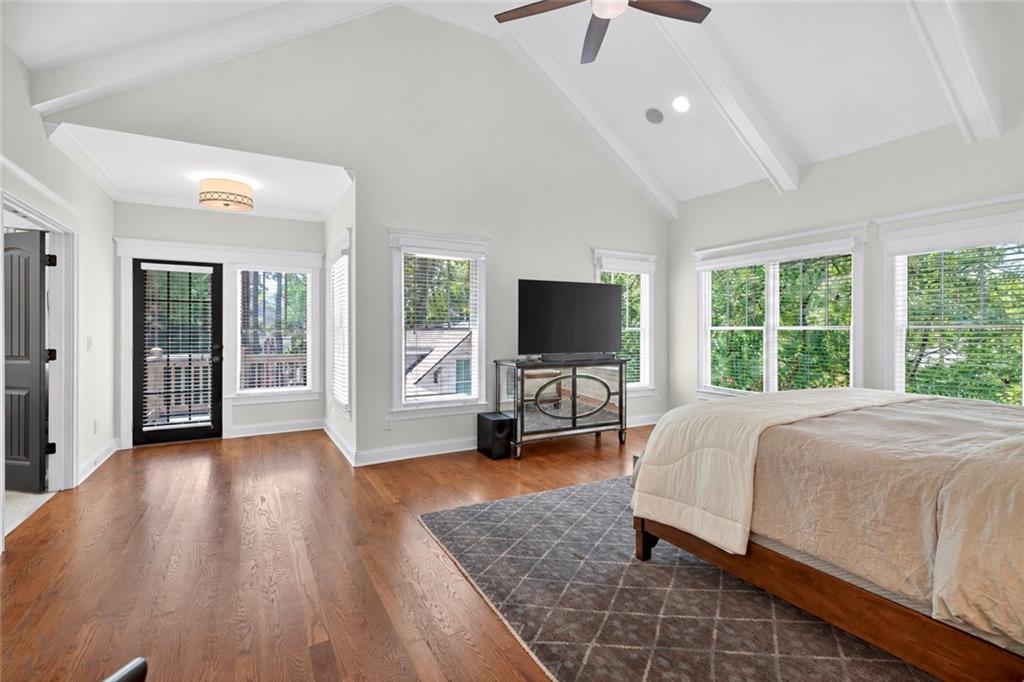
Furnished bedroom with a large bed, patterned rug, hardwood floors, and a high beamed ceiling.
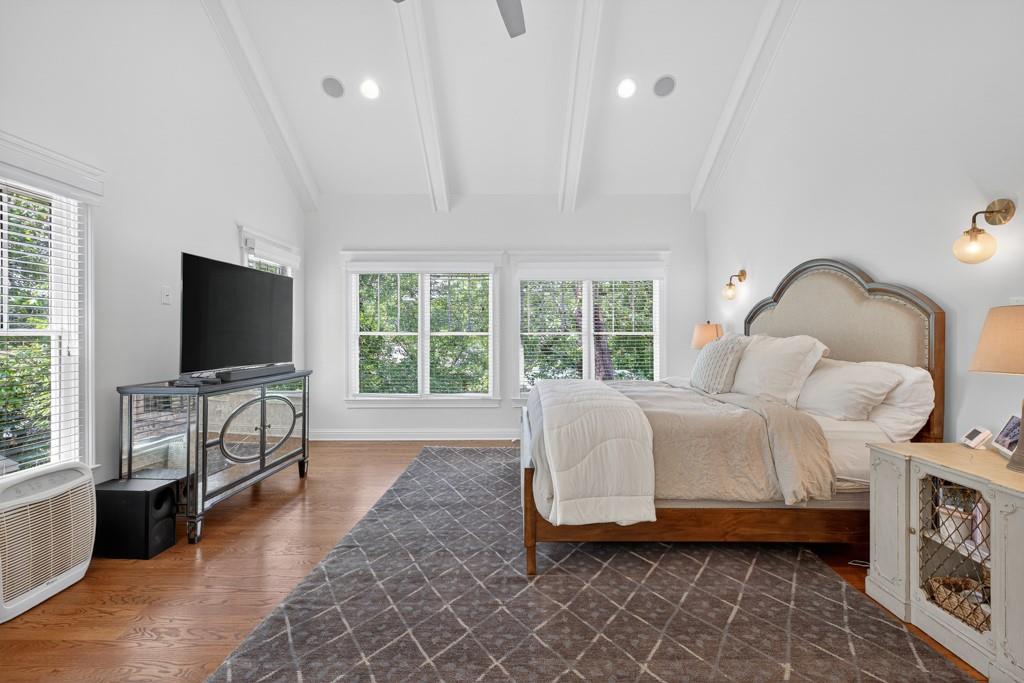
Bedroom with a large upholstered bed, vaulted beamed ceiling, ceiling fan, and hardwood floors.
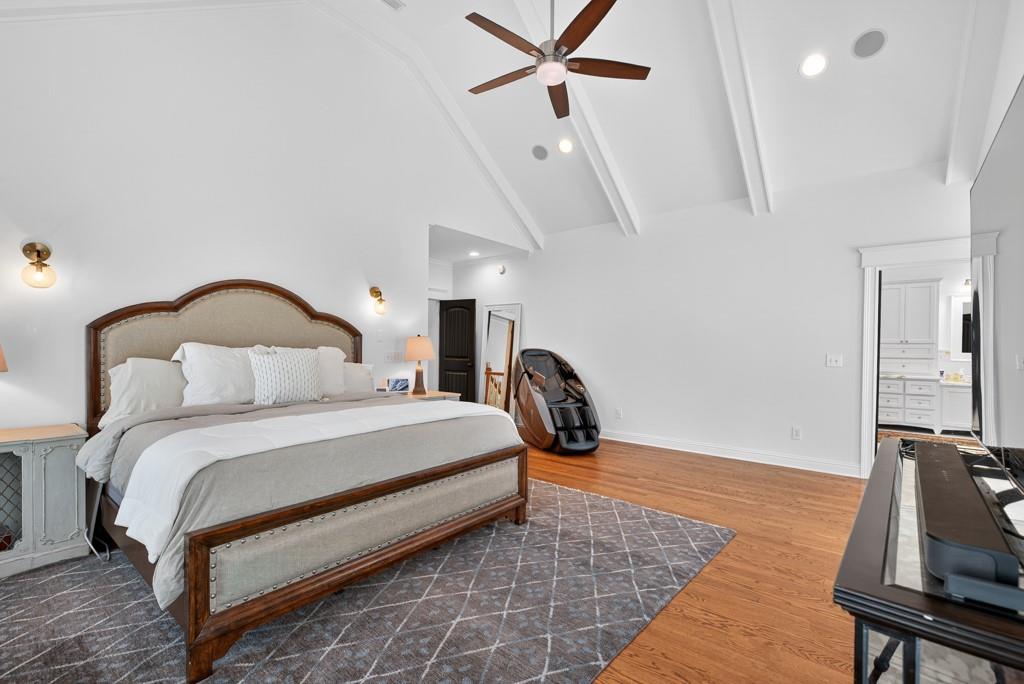
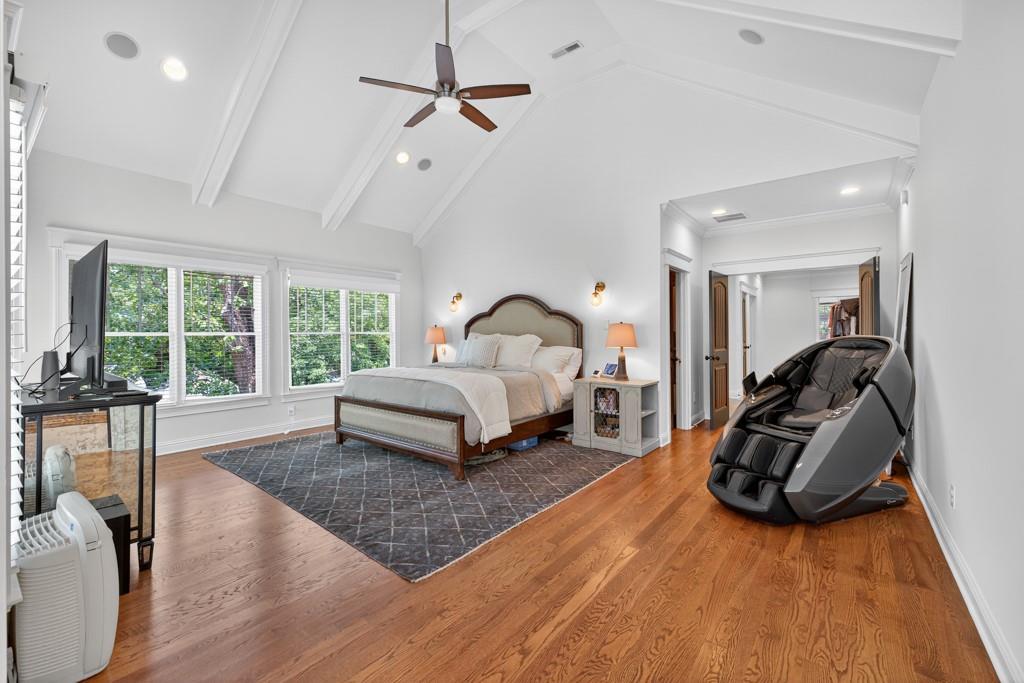
Furnished bedroom with a vaulted ceiling, large tree-facing windows, hardwood floors, and a massage chair.
Bedroom with vaulted ceiling, hardwood floors, broad windows, and a bed beside a patterned rug.
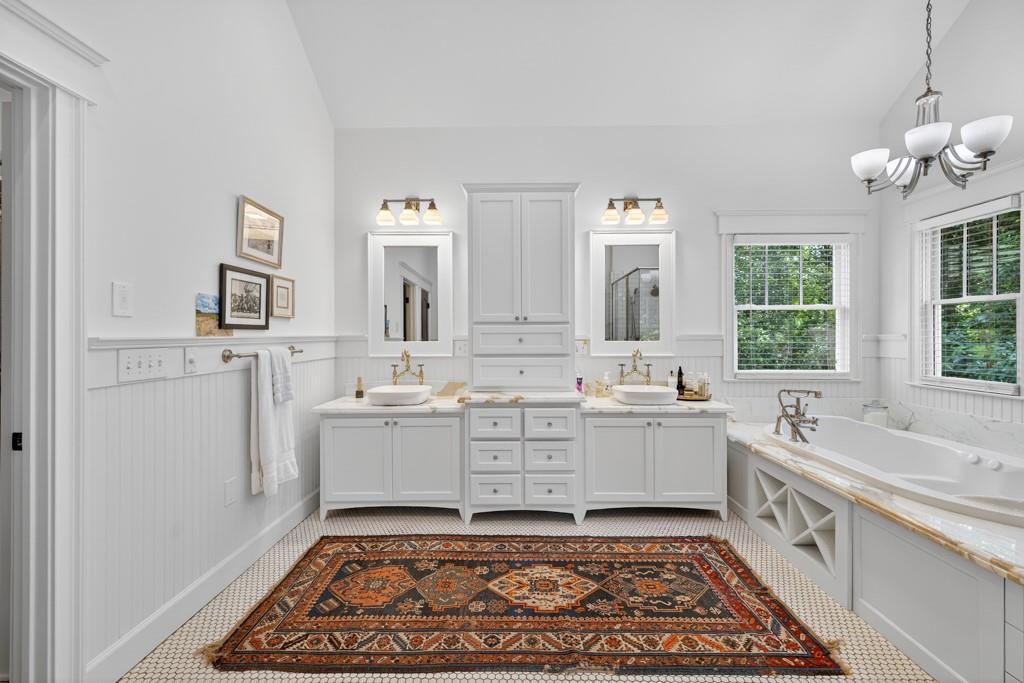
Bright bathroom with a double vanity, soaking tub, and patterned rug.
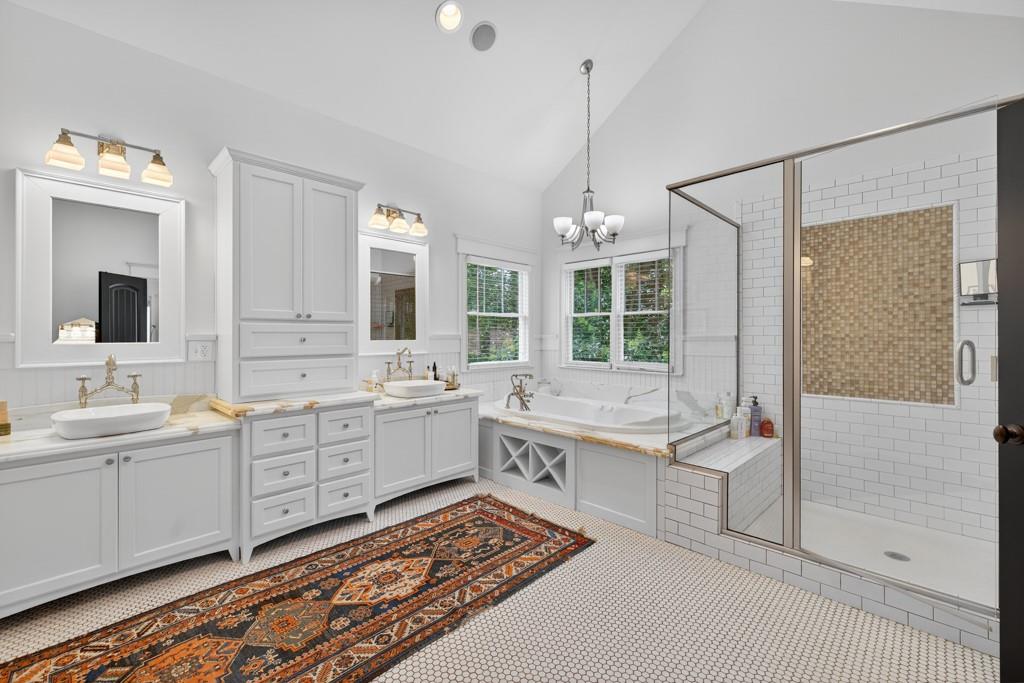
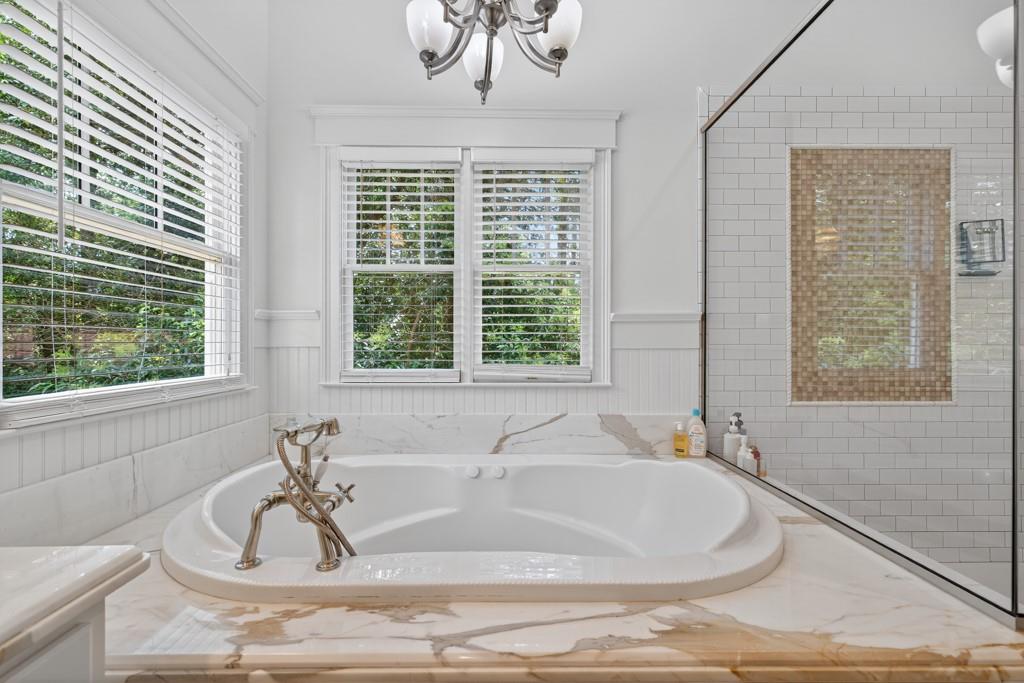
Bathroom with double vanities, a soaking tub beneath windows, and a glass shower with a mosaic accent wall.
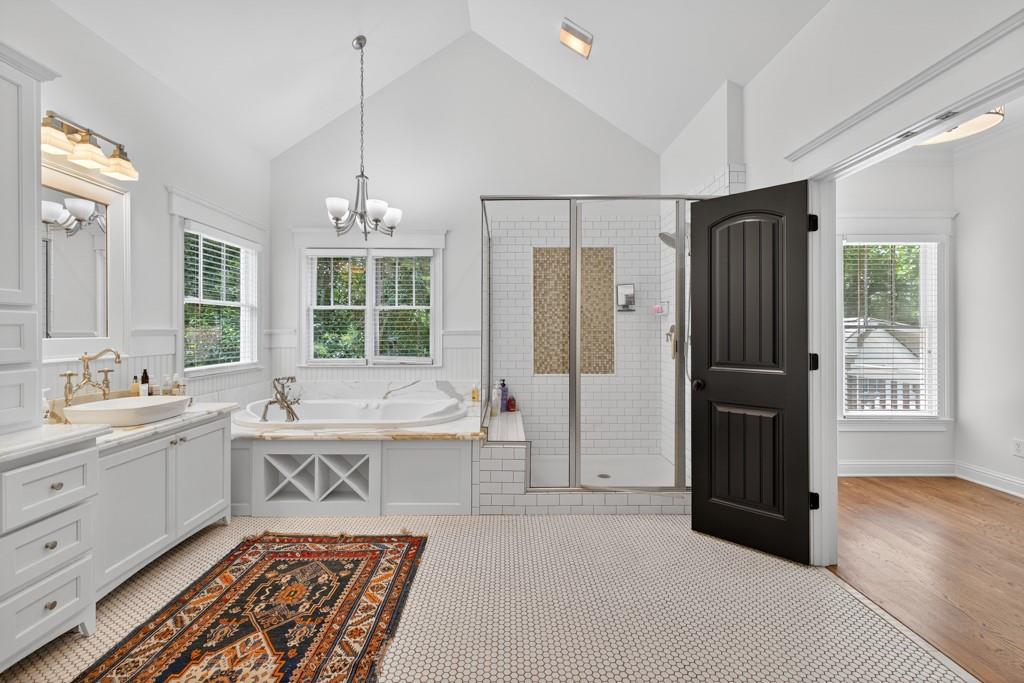
Bright primary bathroom with double vanity, soaking tub, glass shower, and dark open door.
Bathroom with an oval soaking tub, marble surround, and glass shower with mosaic accent tile.
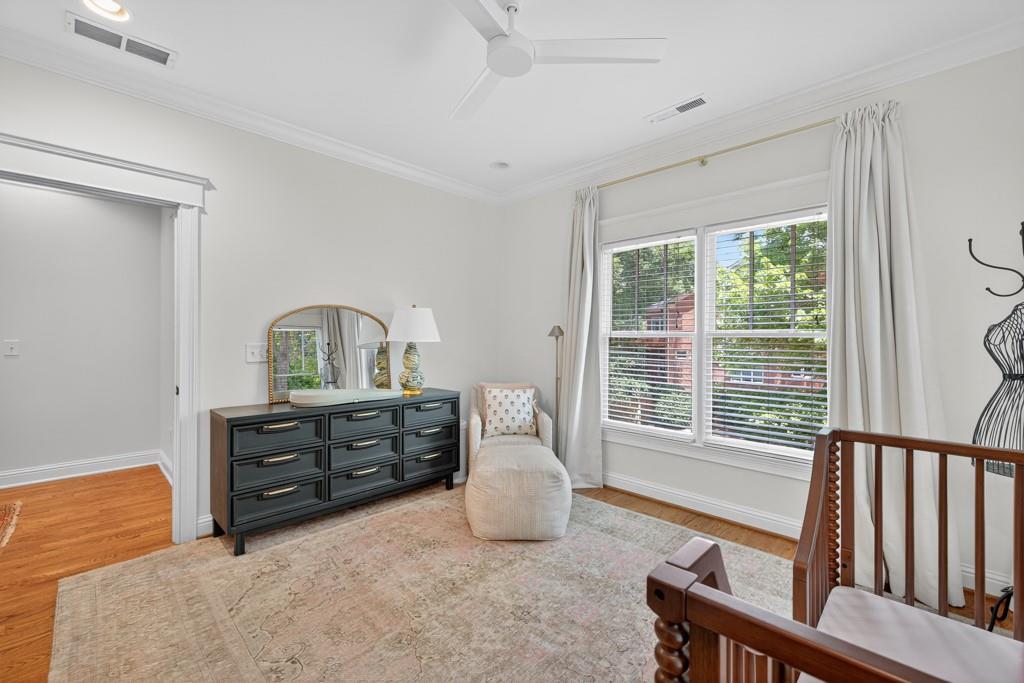
Furnished bedroom sitting area with a dark dresser, upholstered chair, and large curtained window.
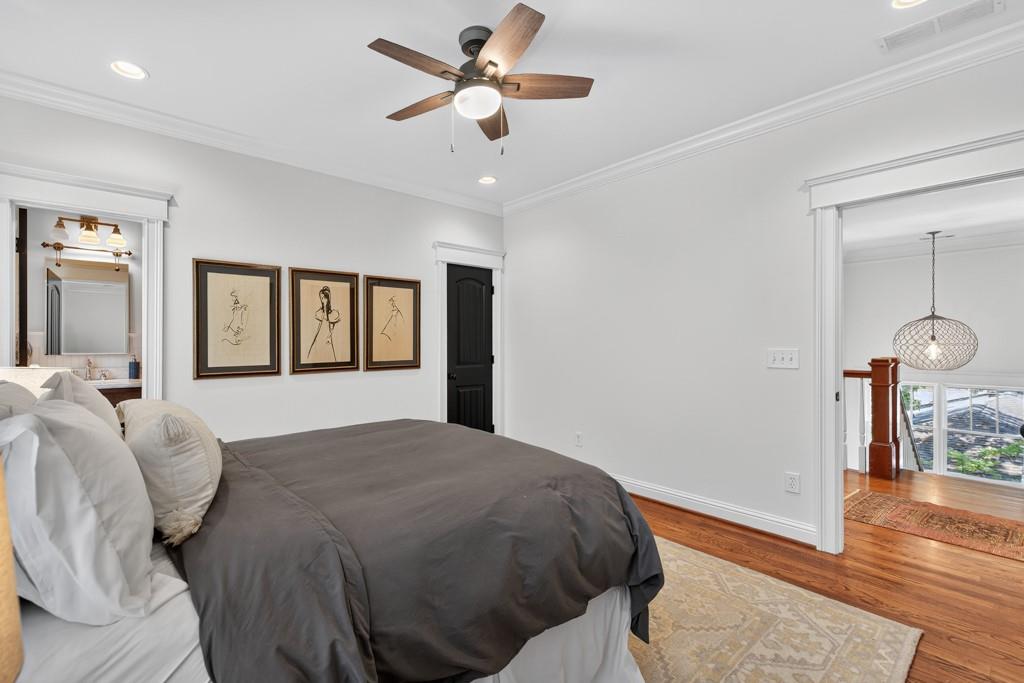
Bedroom with a charcoal-gray duvet, framed illustrations, and a wood-blade ceiling fan.
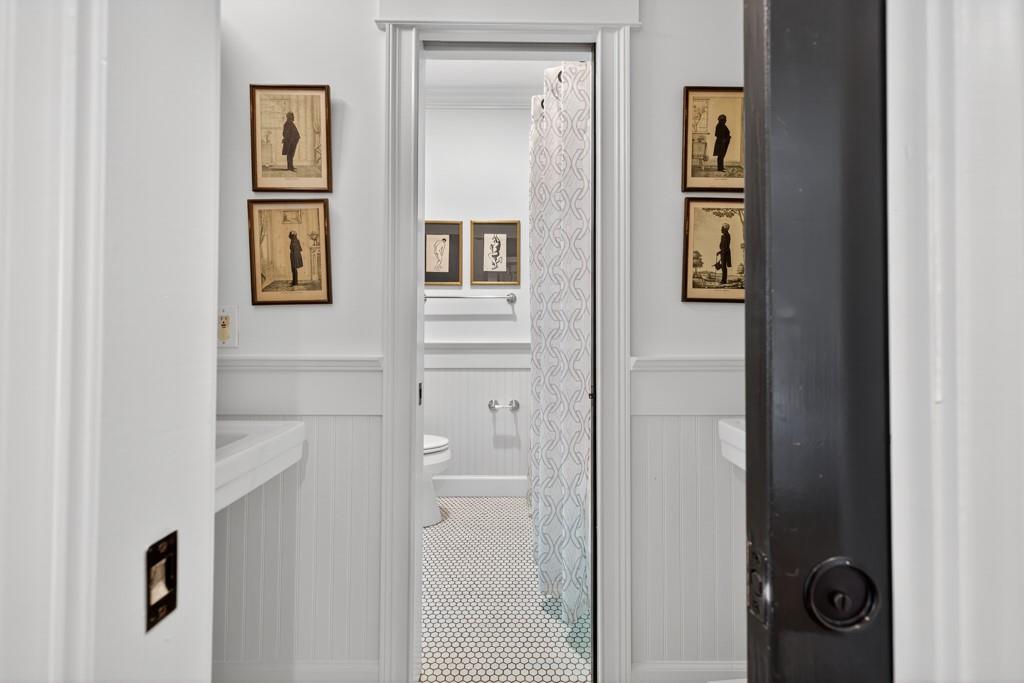
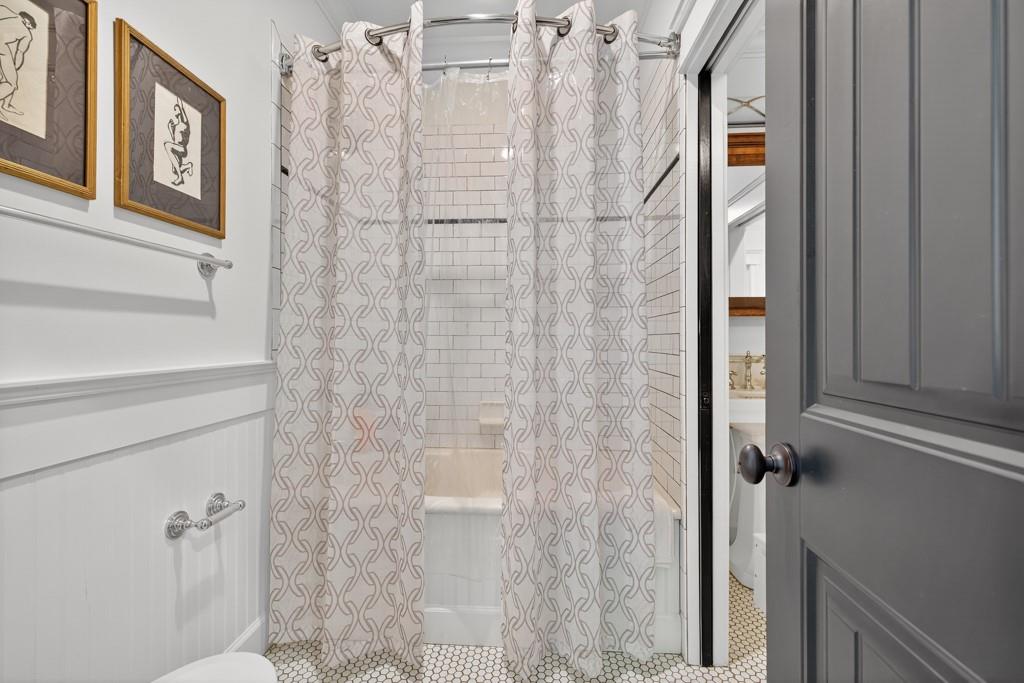
Bathroom with white beadboard walls, patterned shower curtain, hexagonal tile floor, and framed artwork.
Bathroom with a tiled bathtub, patterned shower curtains, and a dark gray paneled door.
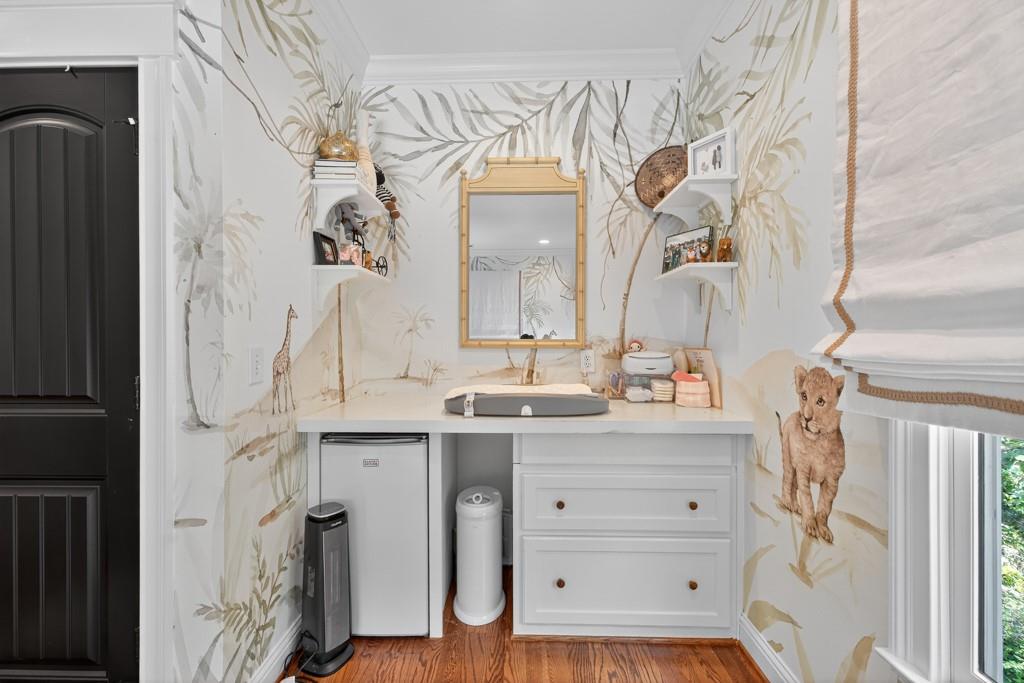
Bathroom vanity with a gold-framed mirror and whimsical animal-print wallpaper.
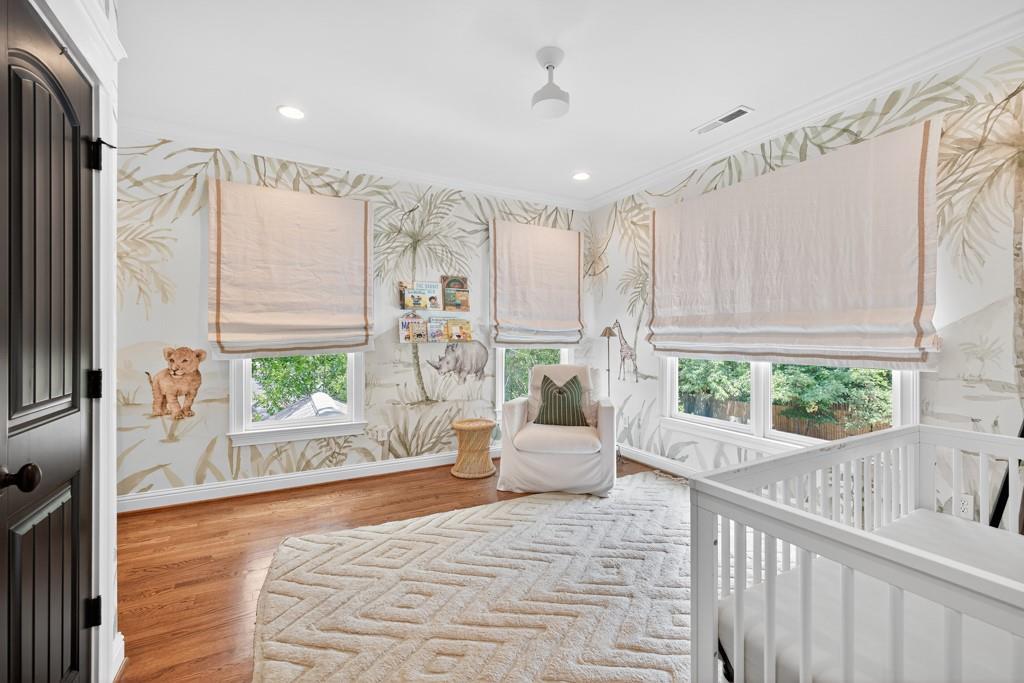
Nursery with animal-print wallpaper, a white crib, and an upholstered chair.
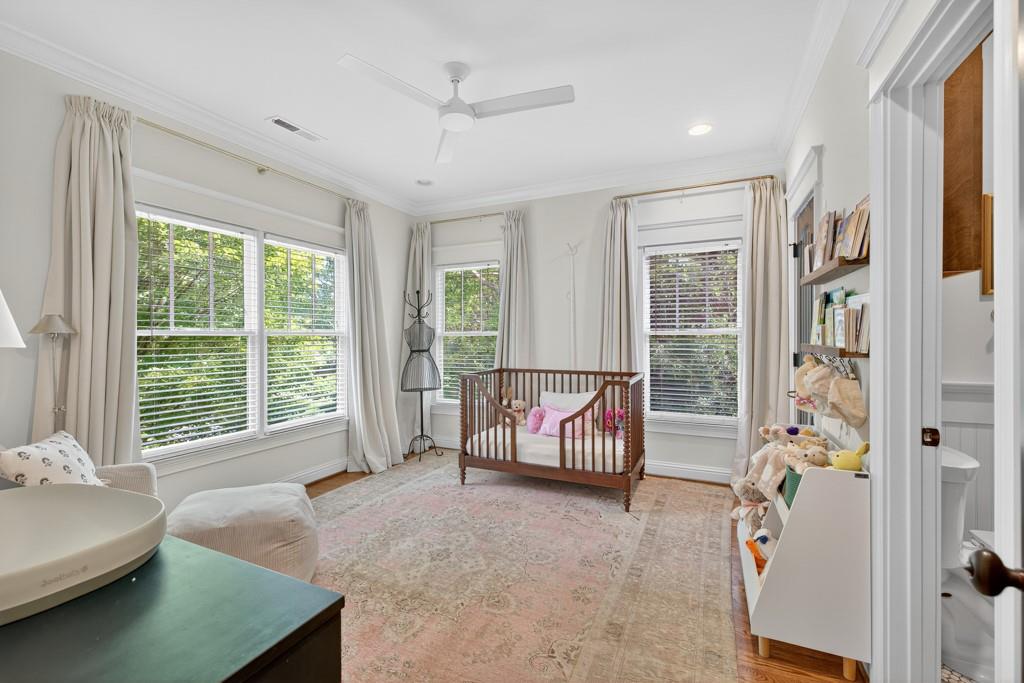
Bright nursery with a wooden crib, large curtained windows, and shelves of books and stuffed animals.
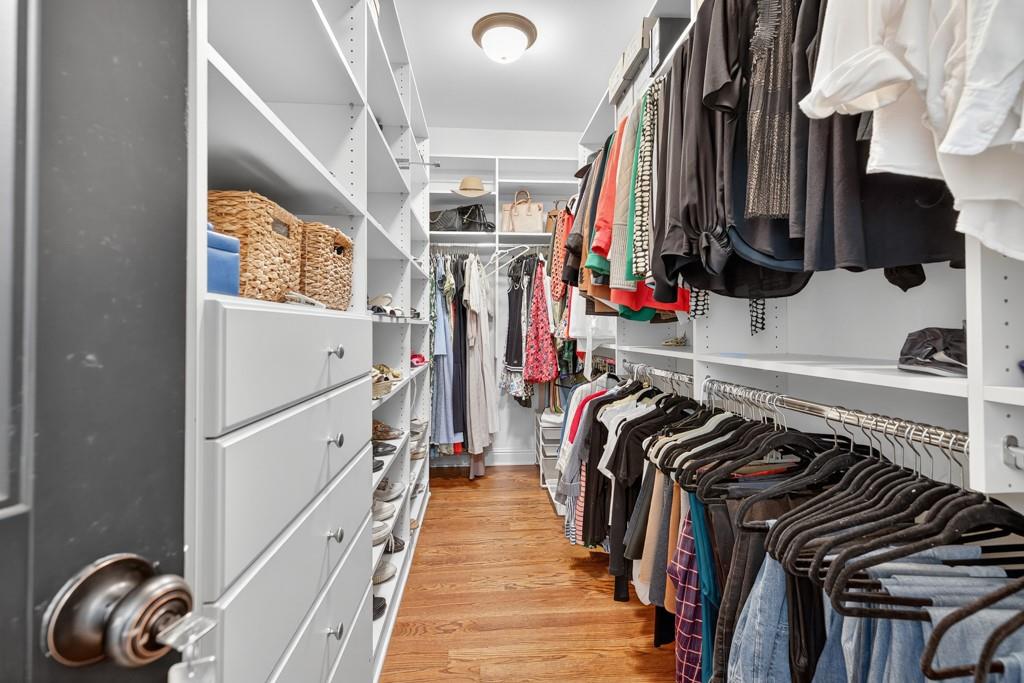
Walk-in closet with built-in drawers, baskets, hanging clothes, and a wood floor.
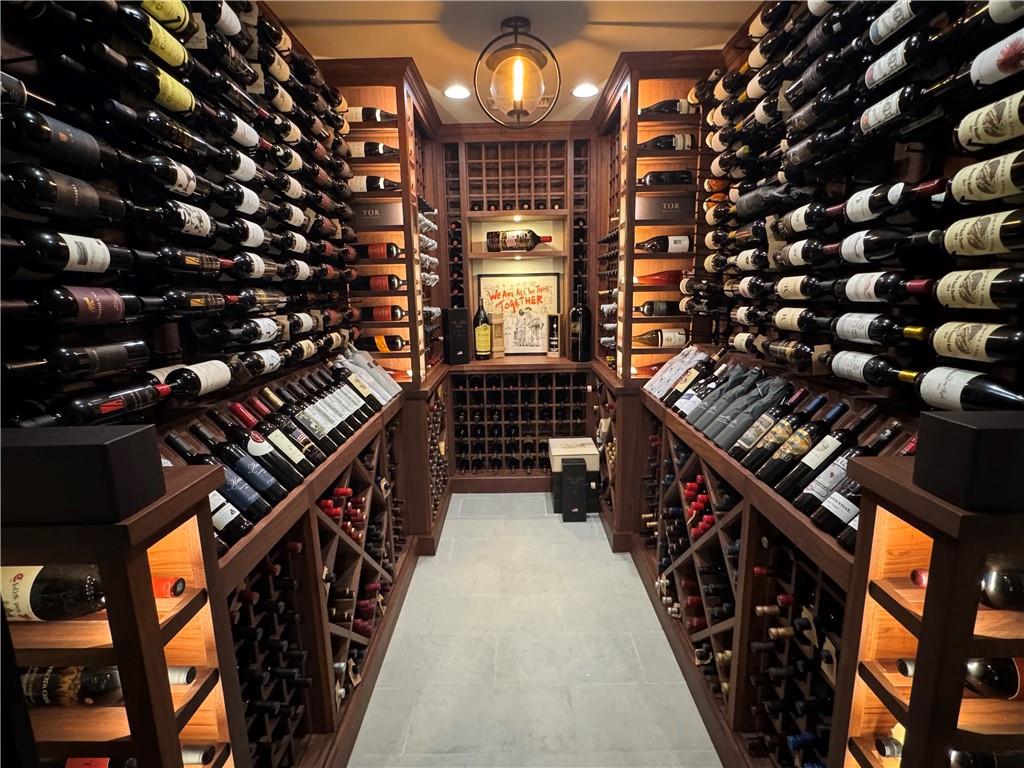
Wine cellar lined with stocked dark wood racks and warmly lit bottle displays.
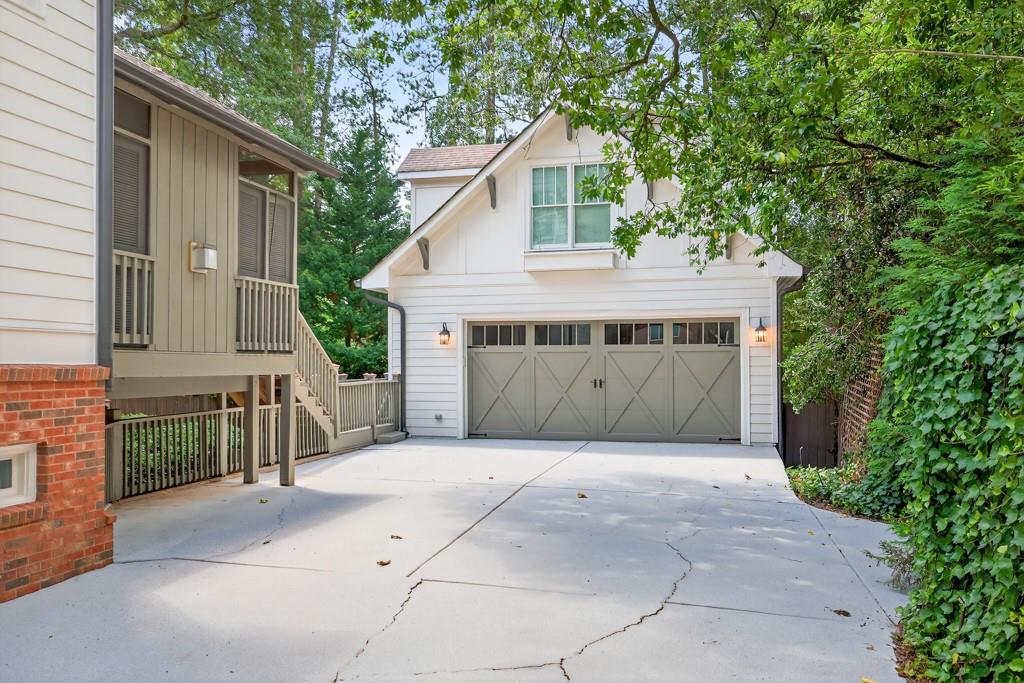
White garage with gray double doors beside a wide concrete driveway and leafy trees.
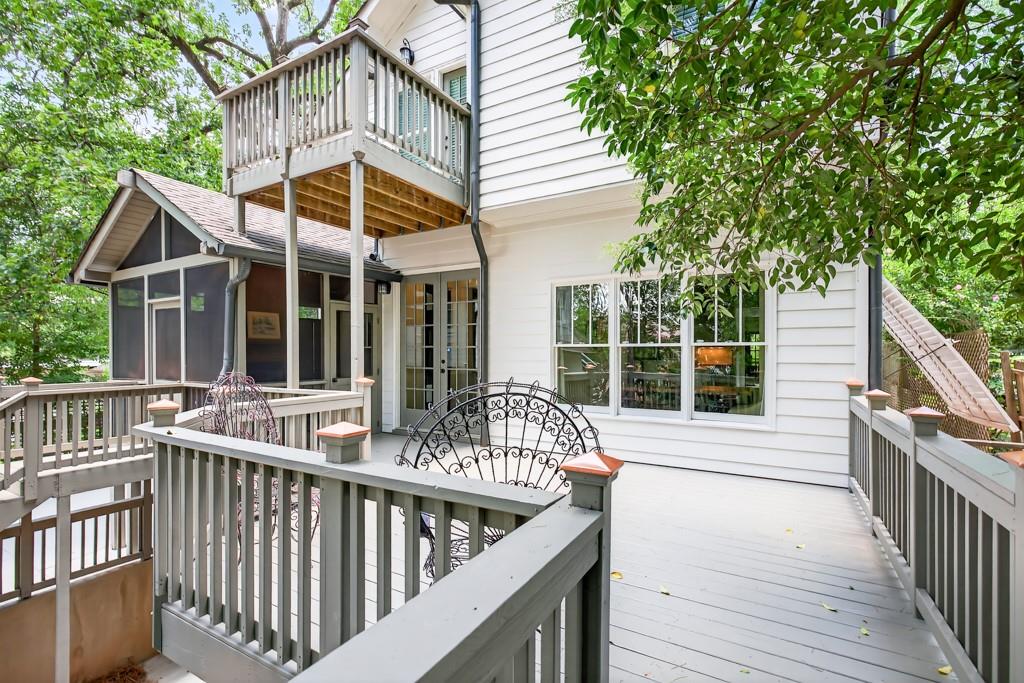
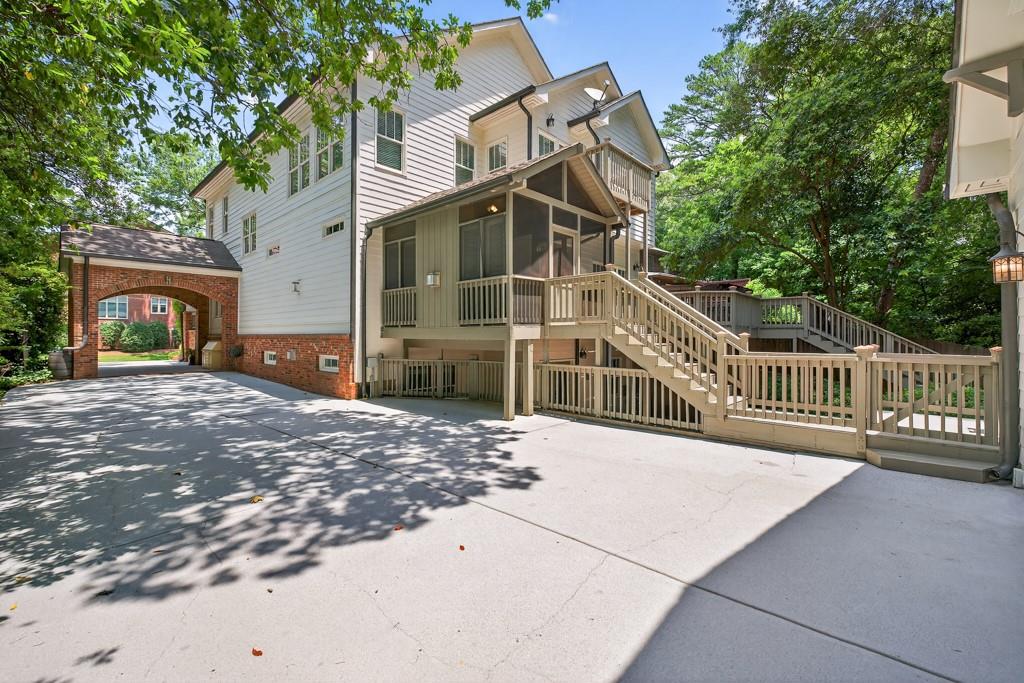
White-sided home with a spacious elevated rear deck, upper balcony, and metal patio furniture.
White-sided house with raised deck and screened porch, concrete driveway, and brick archway.
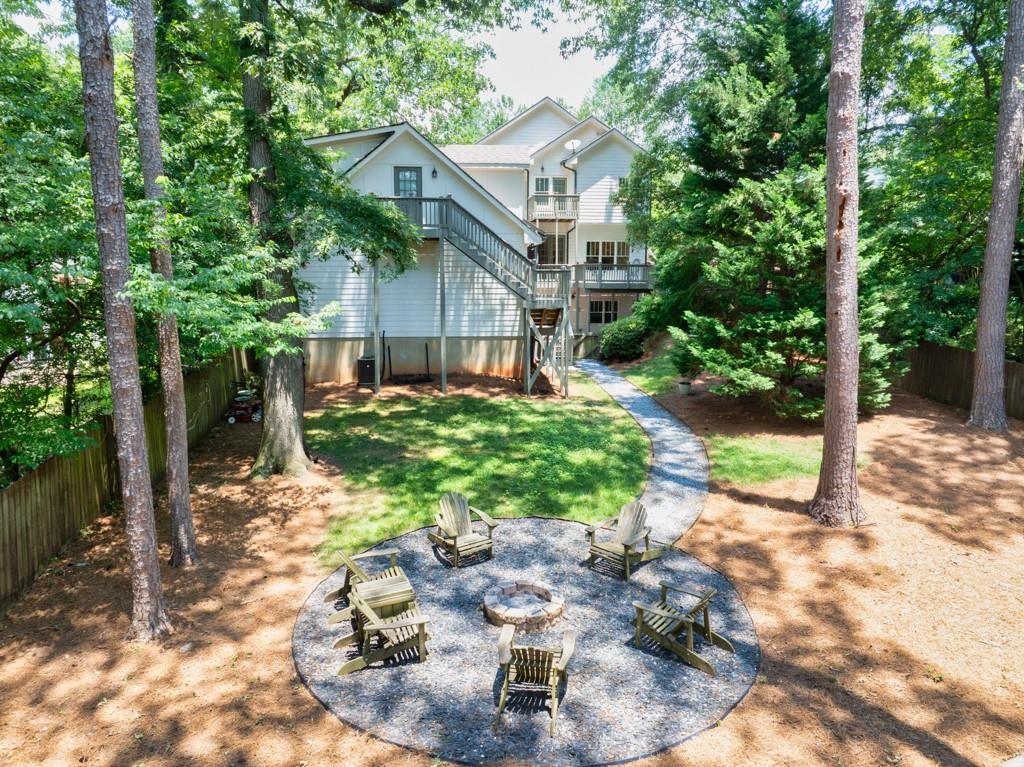
Rear of a white multi-level home with a curved path leading to a backyard fire pit and Adirondack chairs.
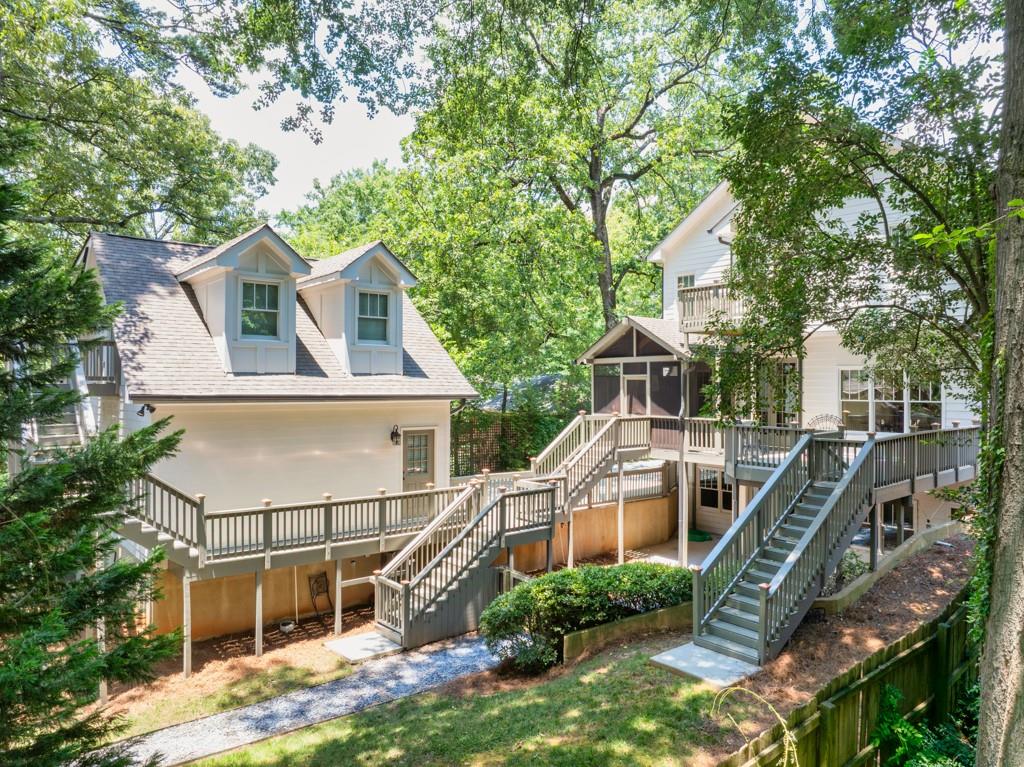
White multi-level home with elevated decks and staircases beneath mature trees.
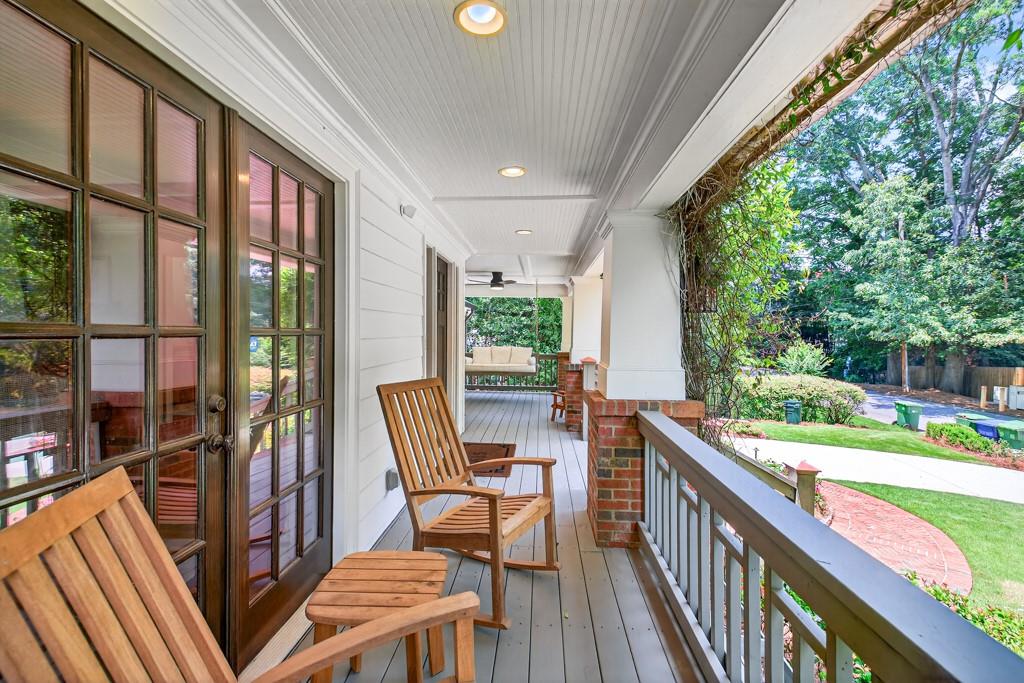
Covered porch with wooden chairs, glass doors, and a view of the leafy yard.
Two-story white house with a covered brick porch, landscaped garden, and driveway.
See all photos
Listed by Lee Gillespy with Compass 404-668-6621
Two-story white house with a covered porch, arched brick garage, and curved brick walkway.
Lee Gillespy
Darlene Gillespy

615 Burke Road NE

$1,649,000 615 Burke Road NE, Atlanta, GA 30305
NOW REINTRODUCED AND STRATEGICALLY POSITIONED AT A NEW PRICE--an exceptional opportunity in sought-after Peachtree Park.

Offering remarkable space, privacy, flexibility, and income potential, this distinctive Buckhead residence features three separate living spaces within one private setting--an increasingly rare combination ideal for multigenerational living, extended guests, an au pair, home offices, or rental income.

The welcoming foyer opens to elegant formal living and dining rooms, while the fireside great room flows seamlessly into the kitchen, creating an inviting setting for everyday living and entertaining.

Upstairs, the expansive primary suite features vaulted ceilings and generous proportions. Three additional bedrooms and two full bathrooms provide abundant space for family, guests, or a growing household.

The finished terrace level functions as an independent living space with a full kitchen, spacious great room, full bathroom, private laundry, separate rear entrance, climate-controlled wine cellar, and dedicated theater room.

The detached garage includes a beautifully finished apartment above. Previously leased through word of mouth, its rental income has historically covered nearly all the property taxes--an exceptional benefit rarely found in Peachtree Park.

Outside, the fully fenced backyard offers a private retreat framed by newly planted mature evergreen trees. A circular fire pit provides the perfect gathering place for entertaining or relaxing outdoors.

Additional highlights include a new roof completed in 2025 and an outstanding Buckhead location near premier shopping, dining, entertainment, and neighborhood amenities.

Freshly positioned for today's market, this home represents an extraordinary value and deserves to be experienced in person.

Schedule a private showing and discover the exceptional possibilities offered by this one-of-a-kind Peachtree Park residence.
  • Active Under Contract
    Status
  • 6
    Bedrooms
  • 6
    Bathrooms
  • 2006
    Year Built
  • 5,858 Sq.Ft.
    Living Area

Features & Amenities

Area & Lot

  • Status: Active Under Contract
  • Living Space: 5,858 Sq.Ft.
  • Total Area: 5,858 Sq.Ft.
  • Lot Size: 0.38 Acres
  • MLS® ID: 7834044
  • Type: Residential
  • Year Built: 2006
  • Neighborhood: Buckhead
  • Architecture Styles: Craftsman, Traditional
  • Water Frontage: None
  • View Description: Other
  • Elementary School:Garden Hills
  • Middle School: Willis A. Sutton
  • High School: North Atlanta

Interior

  • Total Bedrooms: 6
  • Total Bathrooms: 6
  • Full Bathrooms: 5
  • Half Bathrooms: 1
  • Laundry Room: Upper Level
  • Flooring: Hardwood
  • Fireplace: Gas Starter
  • Appliances: Dishwasher, Disposal, Dryer, Gas Water Heater, Washer
  • Other Interior Features: Double Vanity, Vaulted Ceiling(s), Wet Bar

Exterior & Building

  • Stories: 3
  • Water Source: Public
  • Utilities: Cable Available, Electricity Available, Water Available
  • Pool: None
  • Roof: Composition
  • Lot Features: Private
  • Parking: Detached
  • Heat Type: Forced Air
  • Air Conditioning: Ceiling Fan(s), Central Air
  • Sewer: Public Sewer
  • Substructure: Block
  • Disability Features: None
  • Security Features: Carbon Monoxide Detector(s), Smoke Detector(s)
  • Green Features: None
  • Other Exterior Features: Private Yard

Financial

  • Sales Price: $1,649,000
  • Real Estate Tax: $20,154/yr

615 Burke Road NE

The Neighborhood:
Buckhead

Learn More Buckhead

Work With Us

With over $200 Million in real estate transactions, we have the knowledge and experience to help you with your real estate needs. Since 2001 we have helped our clients’ search neighborhoods and find their place in Atlanta.
Contact Us